Save
Ask
Tour
Hide
Share
$900,000
104 Days On Site

330 Roscommon Drive
Bristol, TN 37620

Single Family Residence|Pending
5
Beds
5
Total Baths
4
Full Baths
1
Partial Bath
4,811
SqFt
$187
/SqFt
1995
Built
Subdivision:
Tara Hills
County:
Sullivan
Listing courtesy of Scott Henninger of eXp Realty, LLC
Call Now: (423)-470-1640
Is this the listing for you? We can help make it yours.
(423)-470-1640
330 Roscommon Drive330 Roscommon Drive330 Roscommon Drive330 Roscommon Drive
Save
Ask
Tour
Hide
Share

Mortgage Calculator

Monthly Payment (Est.)

Enter an interest rate to see your estimated monthly payment.
Calculator powered by Showcase IDX, a Constellation1 Company. Copyright ©2026 Information is deemed reliable but not guaranteed.

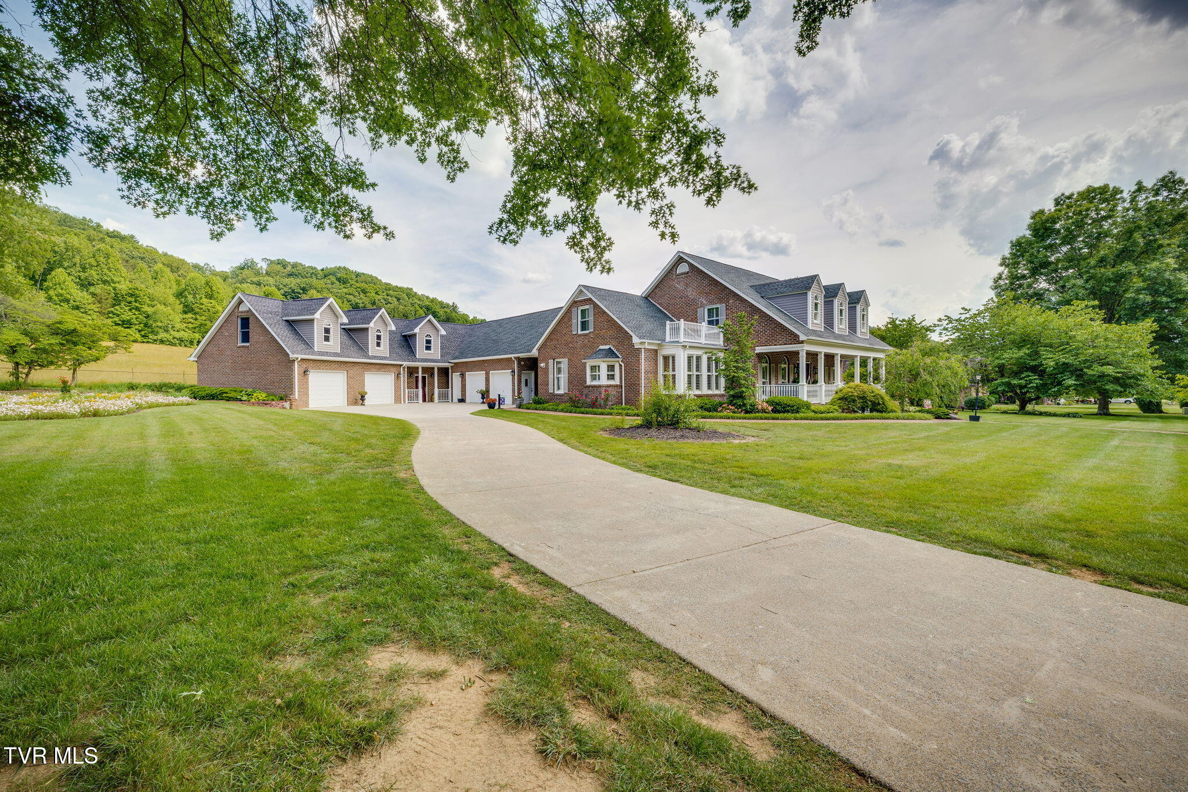
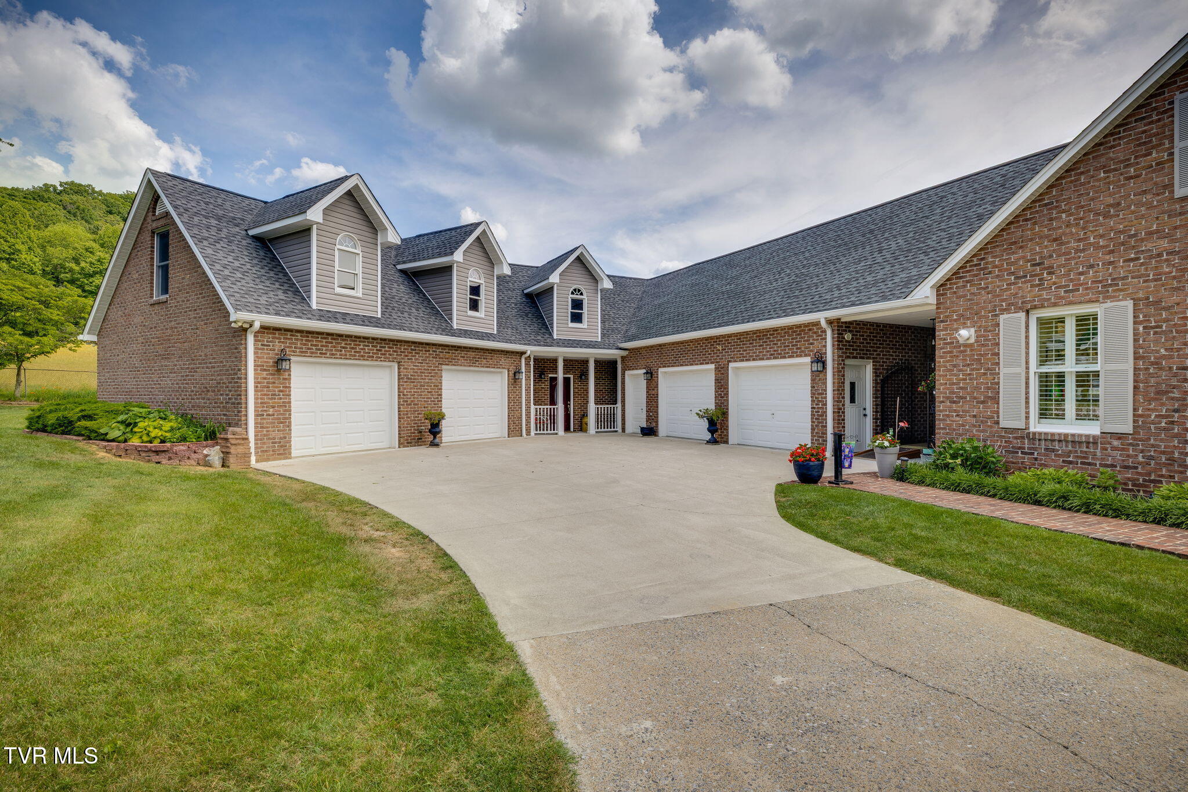
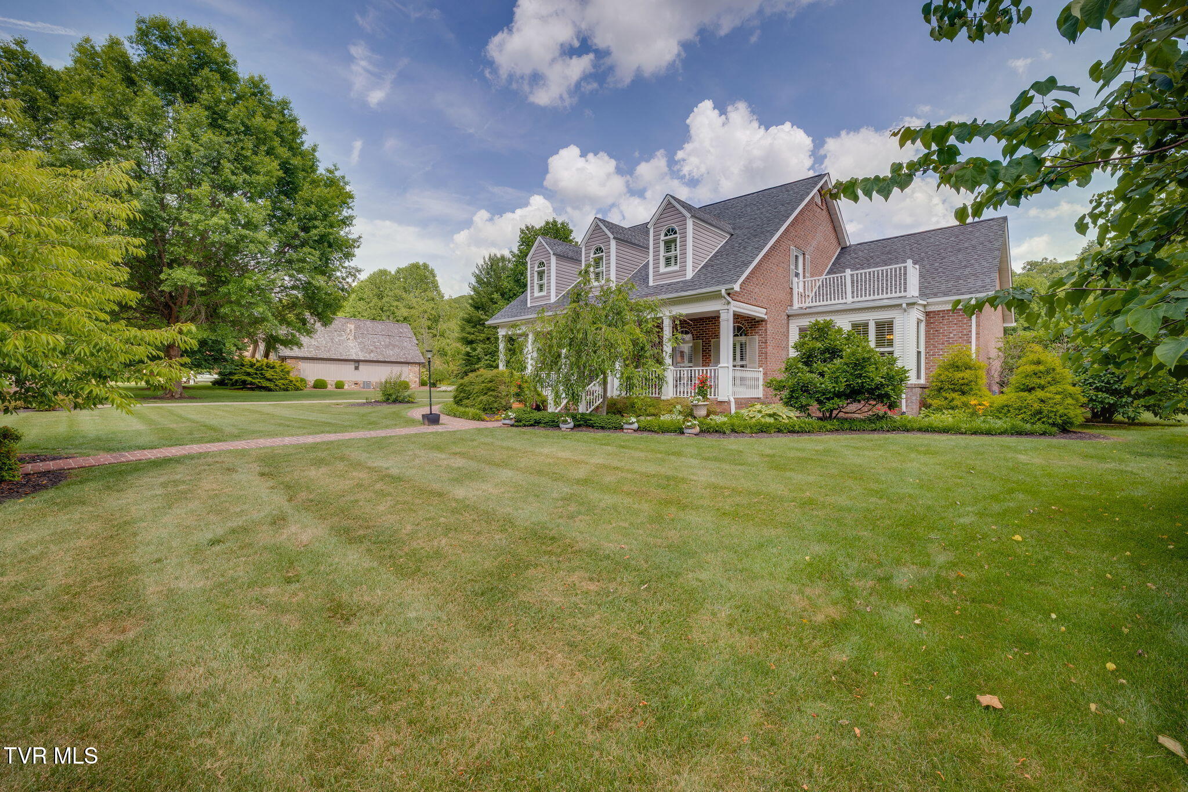
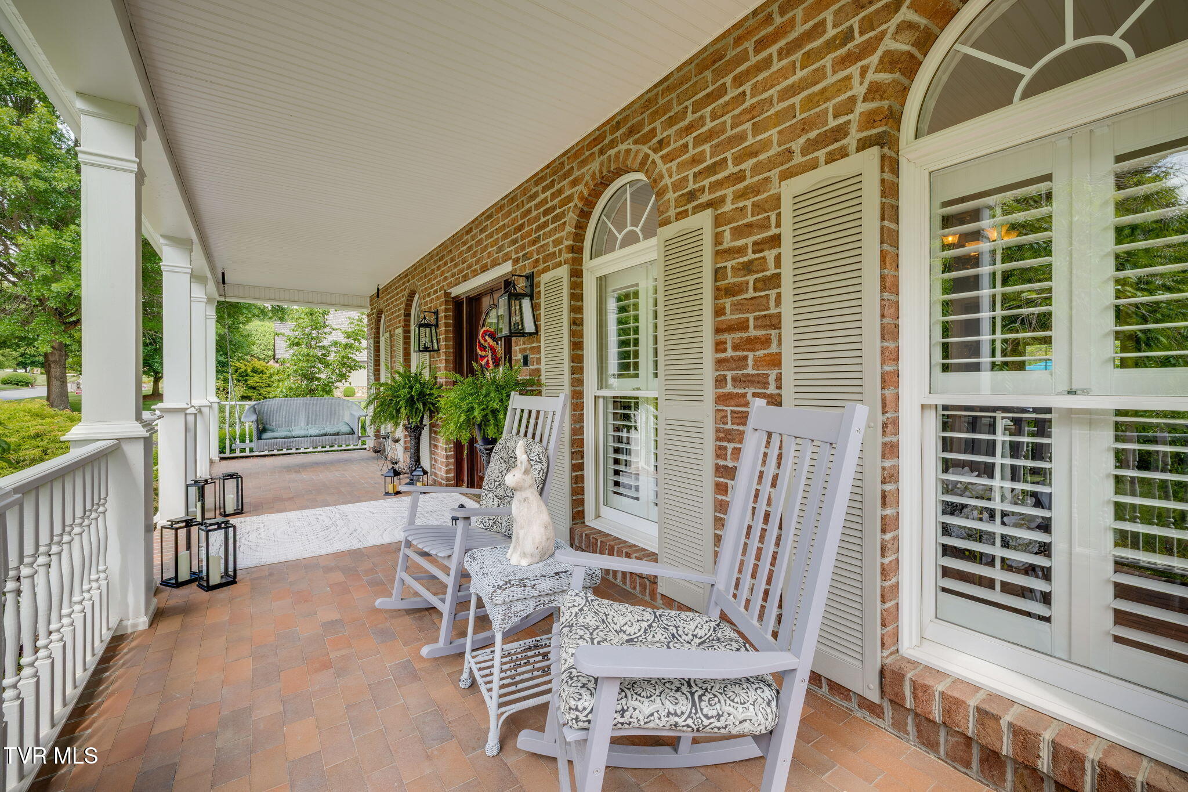
Completely remodeled from top to bottom, this custom all-brick Cape Cod sits on a beautifully landscaped 1+ acre lot in Bristol's Tara Hills -- where a rolling pasture and wooded ridgeline stretch out behind the home for total privacy overlooking the adjacent wildlife preserve. The current owners spared no detail: a brand-new chef's kitchen, fully renovated baths, refinished hardwood floors throughout, and a newly added 2-car garage that brings total covered parking to four bays. A brick walkway and gracious covered front porch welcome you in. Inside, a dramatic curved staircase, gleaming hardwoods, and extensive crown molding carry through the main level. The primary suite is conveniently located on the main floor, featuring a sitting area, spa-style bath with soaking tub and double vanity, and a large walk-in closet. At the heart of the home, the reimagined kitchen showcases a gas-cooktop island, wall ovens, stainless appliances, quartz counters, plantation shutters, and a bright bay-window breakfast nook that opens to the family room and its brick wood-burning fireplace. Upstairs delivers generous secondary bedrooms, a private office, and an enormous 26x18 bonus room -- room to grow, work, and play. Step outside to your own backyard retreat: an inground saltwater pool wrapped by a classic brick privacy wall and an expansive stamped-concrete patio, all framed by mature trees and mountain views. With its turnkey renovation, 4-car attached garage, multiple covered porches, and timeless craftsmanship, this exceptional home is move-in ready and one of a kind.

Save
Ask
Tour
Hide
Share
Listing Snapshot
Price 
$900,000
Days On Site 
104 Days
Bedrooms 
5
Inside Area (SqFt) 
4,811 sqft
Total Baths 
5
Full Baths 
4
Partial Baths 
1
Lot Size 
1.01 Acres
Year Built 
1995
MLS® Number 
9996586
Status 
Pending
Property Tax 
N/A
HOA/Condo/Coop Fees 
$30.42 monthly
Sq Ft Source 
N/A
Friends & Family
Recent Activity
2 months agoListing updated with changes from the MLS®
2 months agoStatus changed to Pending
3 months agoPrice changed to $900,000
3 months agoListing first seen on site
General Features
Acres 
1.01
Attached Garage 
Yes
Garage 
Yes
Garage Spaces 
4
Levels 
Two
Parking 
AttachedGarage Door OpenerSee Remarks
Property Condition 
Updated/Remodeled
Property Sub Type 
Single Family Residence
Sewer 
Public Sewer
SqFt Total 
4811
Style 
Cape Cod
Water Source 
Public
Zoning 
R
Interior Features
Appliances 
DishwasherDisposalGas RangeMicrowaveRefrigerator
Basement 
Crawl Space
Cooling 
Central Air
Fireplace 
Yes
Fireplace Features 
Den
Fireplaces 
1
Flooring 
CarpetCeramic TileHardwood
Heating 
Forced Air
Interior 
Eat-in KitchenGranite CountersKitchen IslandPantryWalk-In Closet(s)
Window Features 
Double Pane WindowsInsulated Windows
Bathroom 1 
Level - First
Bathroom 2 
Level - First
Bathroom 3 
Level - Second
Bathroom 4 
Level - Second
Bedroom 2 
Dimensions - 15 x 16Level - Second
Bedroom 3 
Dimensions - 13 x 14Level - Second
Bedroom 4 
Dimensions - 13 x 14Level - Second
Den 
Level - First
Dining Room 
Dimensions - 14 x 12Level - First
Family Room 
Dimensions - 24 x 15
Kitchen 
Dimensions - 15 x 17Level - First
Living Room 
Dimensions - 19 x 14Level - First
Master Bedroom 
Dimensions - 17 x 19Level - First
Save
Ask
Tour
Hide
Share
Exterior Features
Construction Details 
Brick
Other Structures 
Second Garage
Patio And Porch 
PatioPorch
Pool Features 
In Ground
Roof 
Shingle
Windows/Doors 
Double Pane WindowsInsulated Windows
Community Features
Association Amenities 
Landscaping
Association Fee 
$365.0
Association Fee Frequency 
Annually
MLS Area 
499 - Out Of Area
Financing Terms Available 
CashConventionalFHAVA Loan
Schools
School District
Unknown
Elementary School
Holston View
Middle School
Vance
High School
Tennessee
Listing courtesy of Scott Henninger of eXp Realty, LLC


Listing information is provided by Participants of the Tennessee Virginia Regional MLS. IDX information is provided exclusively for personal, non-commercial use, and may not be used for any purpose other than to identify prospective properties consumers may be interested in purchasing. Information is deemed reliable but not guaranteed. Copyright 2026, Tennessee Virginia Regional MLS.
Data last updated at: 2026-09-22 06:20 AM UTC

Neighborhood & Commute
Source: Walkscore
Disclosure: Community information and market data powered by Constellation Data Labs. Information is deemed reliable but not guaranteed.
Save
Ask
Tour
Hide
Share