
4125 Pine Orchard RoadButler, TN 37640
Mortgage Calculator
Monthly Payment (Est.)
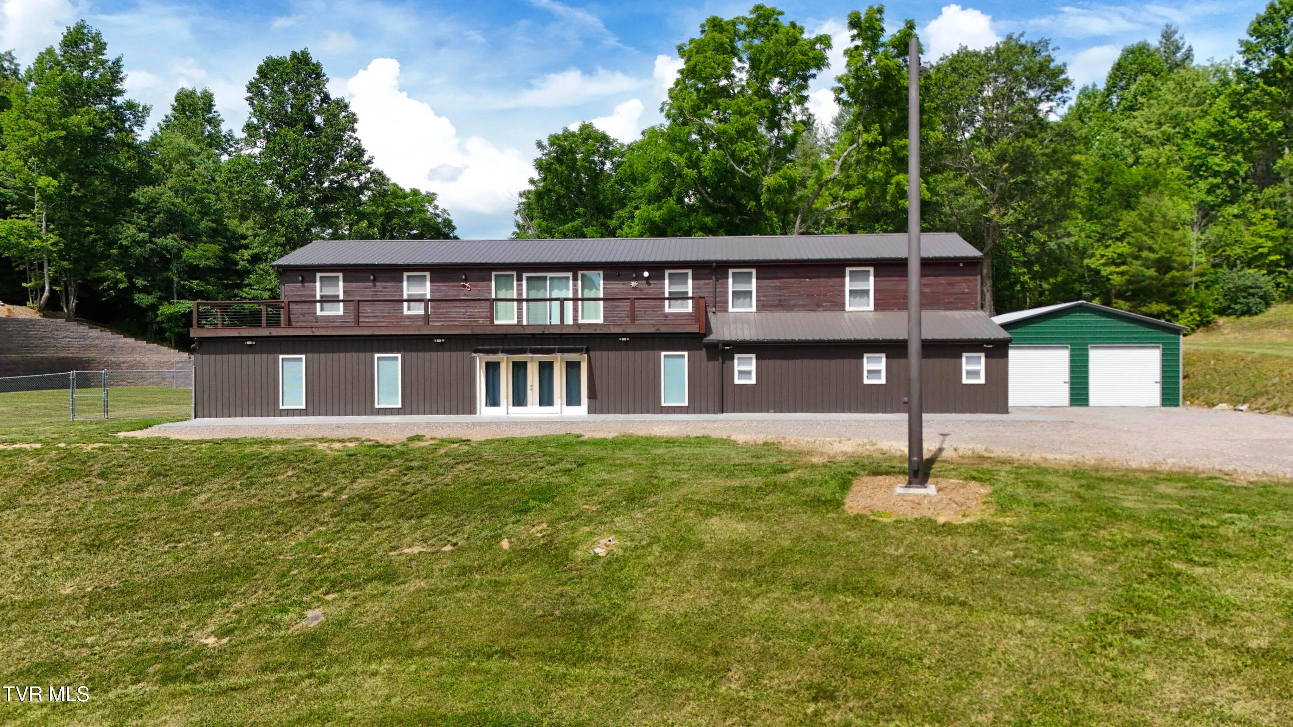
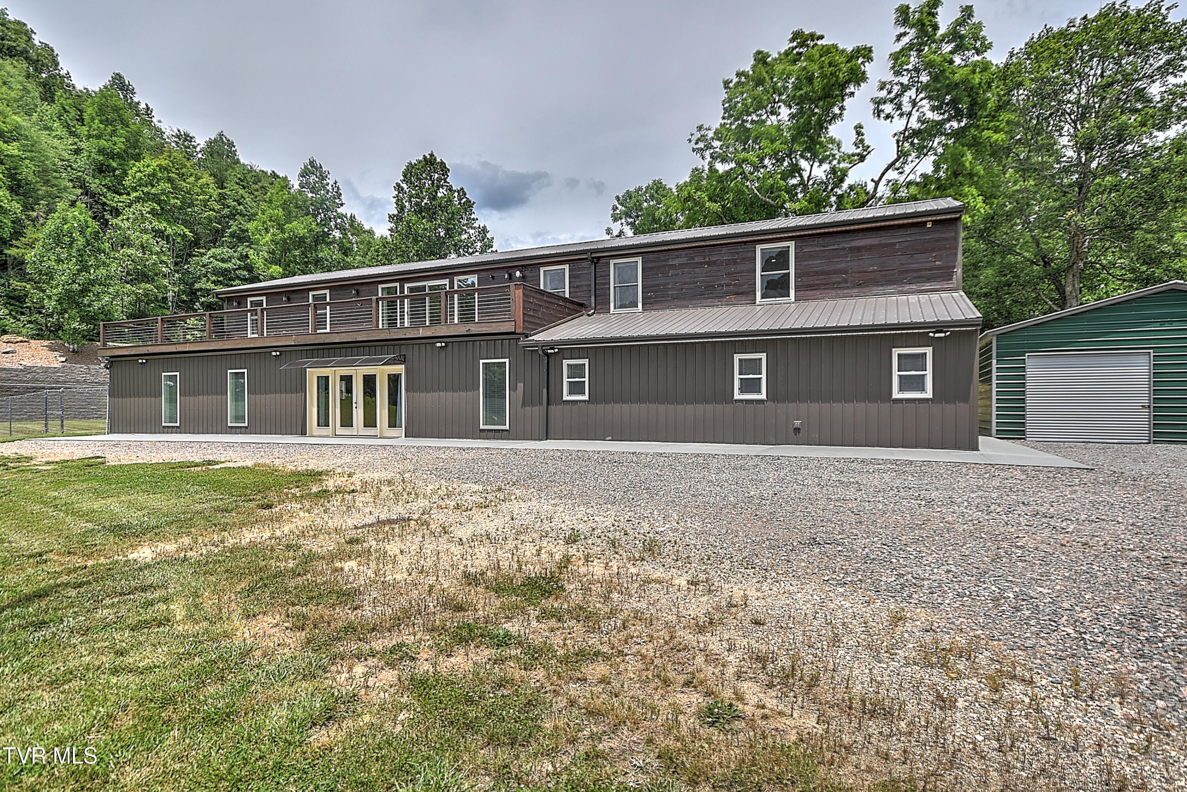
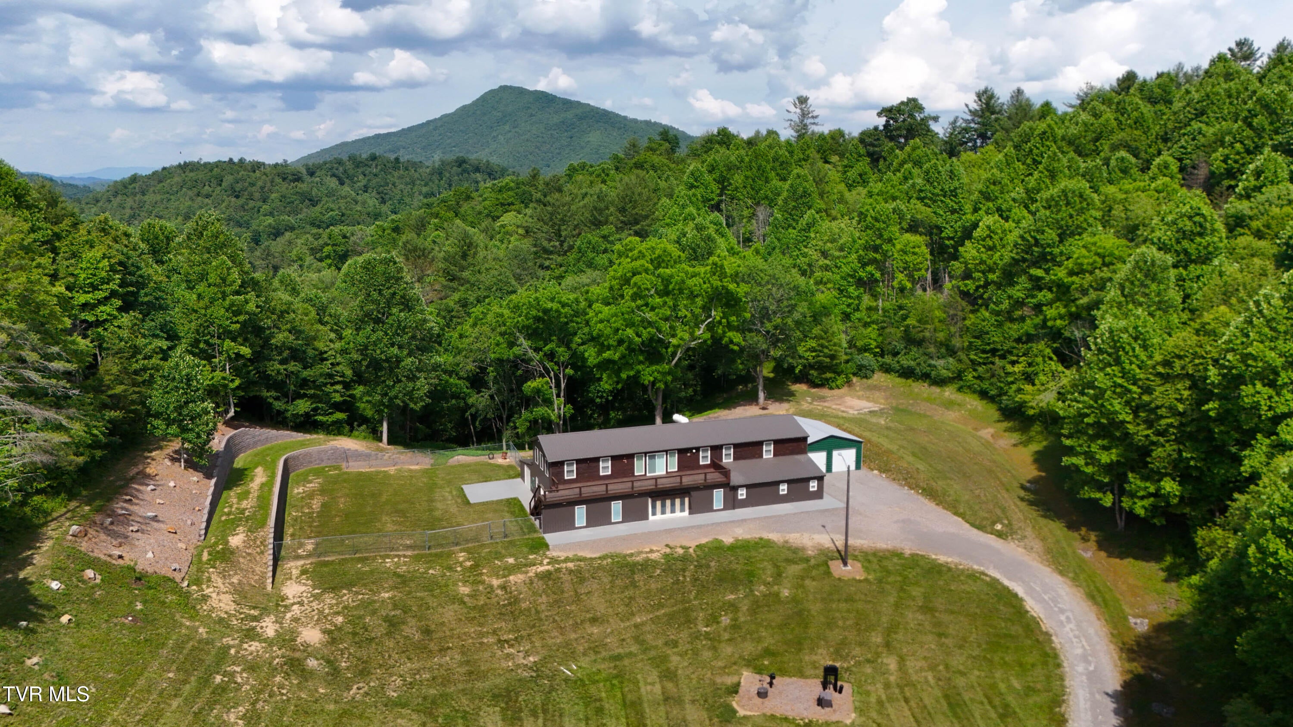
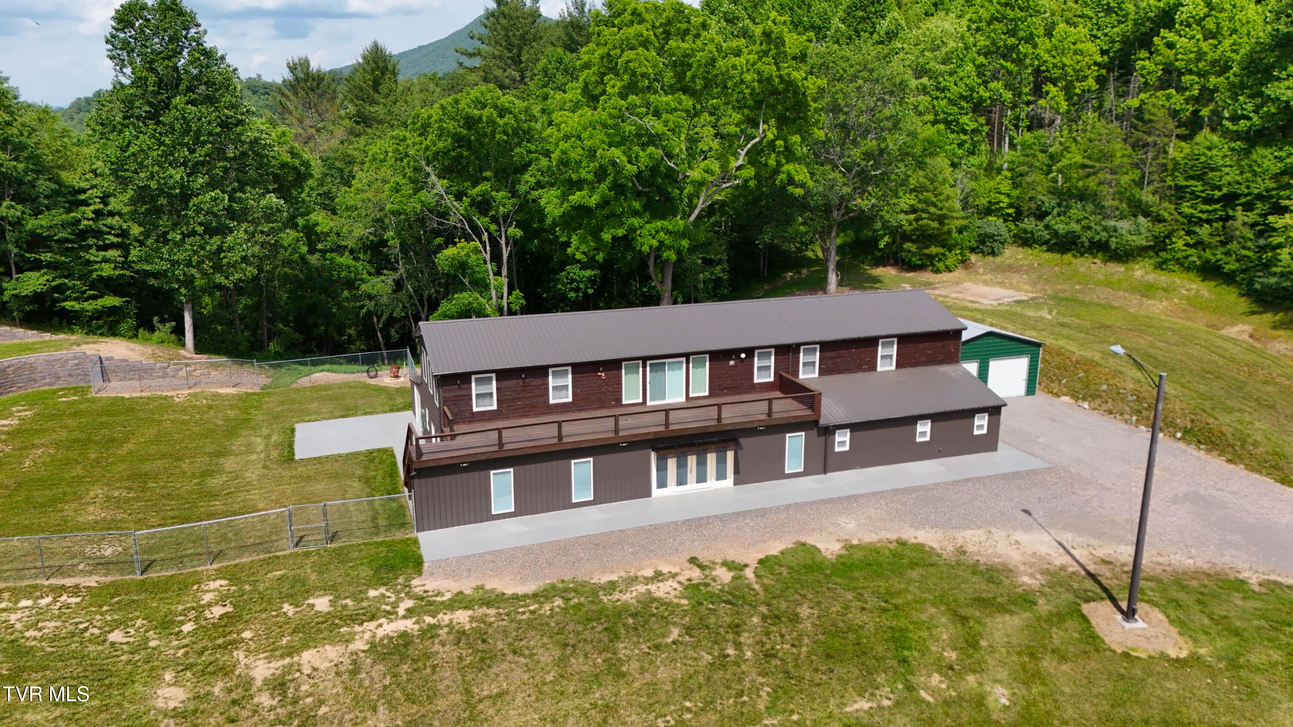
Enter an interest rate to see your estimated monthly payment.Welcome to a peaceful, 35 acre retreat that blends solitude, modern amenities, and sleek but functional design in the most unique way. Originally built as the Johnson County Humane Society, it was converted into a spacious, well-designed home just a few years ago. Offering over 5000 finished square feet, this 4 bedroom, 3.5 bathroom home provides expansive living spaces, two kitchens, two laundry rooms, plenty of storage, temperature controlled workshop space, and a setting that will give you the perfect amount of usable land and wooded acreage for seclusion and walking trails. This home includes almost too many worthy details to name. Newer exterior additions include a gated entrance which welcomes you onto the property, a new retaining wall, a portion beside the home that has been excavated and seeded, a newly fenced area, and freshly painted/stained exterior of the home. Inside, the newest additions includes a water softener with reverse osmosis, a full alarm system with monitoring capabilities, a recently serviced Generac generator, fresh paint throughout, and a septic system and field lines that have just been pumped and inspected. On the main level, you find a bedroom, office space, full kitchen, living room area, laundry/mudroom with shower/tub combo and sink, large storage pantry, full bathroom, utility room, large temperature controlled workshop, and over 1800 square feet of open rec space with radiant heated floors where the possibilities for usage are endless! Upstairs you'll find a light-filled, open layout with gorgeous bamboo floors throughout. There are 3 bedrooms (or 2 with an office) and two full ensuite bathrooms and a half bathroom with laundry. The large Primary suite (14'x21') is complete with en suite Primary bathroom that offers double vanities, heated soaking jetted bathtub, and a large custom shower with jets and two rain shower heads. The gorgeous kitchen will give you plenty of sleek cabinetry, stainless appliances, and granite countertops. This is open to the most idyllic dining space with windows overlooking the views and the spacious living area that allows plenty of options for layout. There are many perks to owning this property. Some of which are the credits you can take advantage of such as Green Belt tax credit, NRCS State Conservation Program, TN Tax exempt sales tax, and carbon credits. You will also enjoy living peacefully without an HOA, city taxes, or restrictions! With Watauga Lake just a short 4 minutes away. If you have been dreaming of living the homestead life, having some livestock, or just want secluded room to roam, you will fall in love with this one.
| 7 hours ago | Price changed to $1,000,000 | |
| 7 hours ago | Listing updated with changes from the MLS® | |
| 3 months ago | Listing first seen on site |
Listing information is provided by Participants of the Tennessee Virginia Regional MLS. IDX information is provided exclusively for personal, non-commercial use, and may not be used for any purpose other than to identify prospective properties consumers may be interested in purchasing. Information is deemed reliable but not guaranteed. Copyright 2026, Tennessee Virginia Regional MLS.
Data last updated at: 2026-09-22 05:40 AM UTC
Did you know? You can invite friends and family to your search. They can join your search, rate and discuss listings with you.