
24327 Eagle Site DriveAbingdon, VA 24211
Mortgage Calculator
Monthly Payment (Est.)
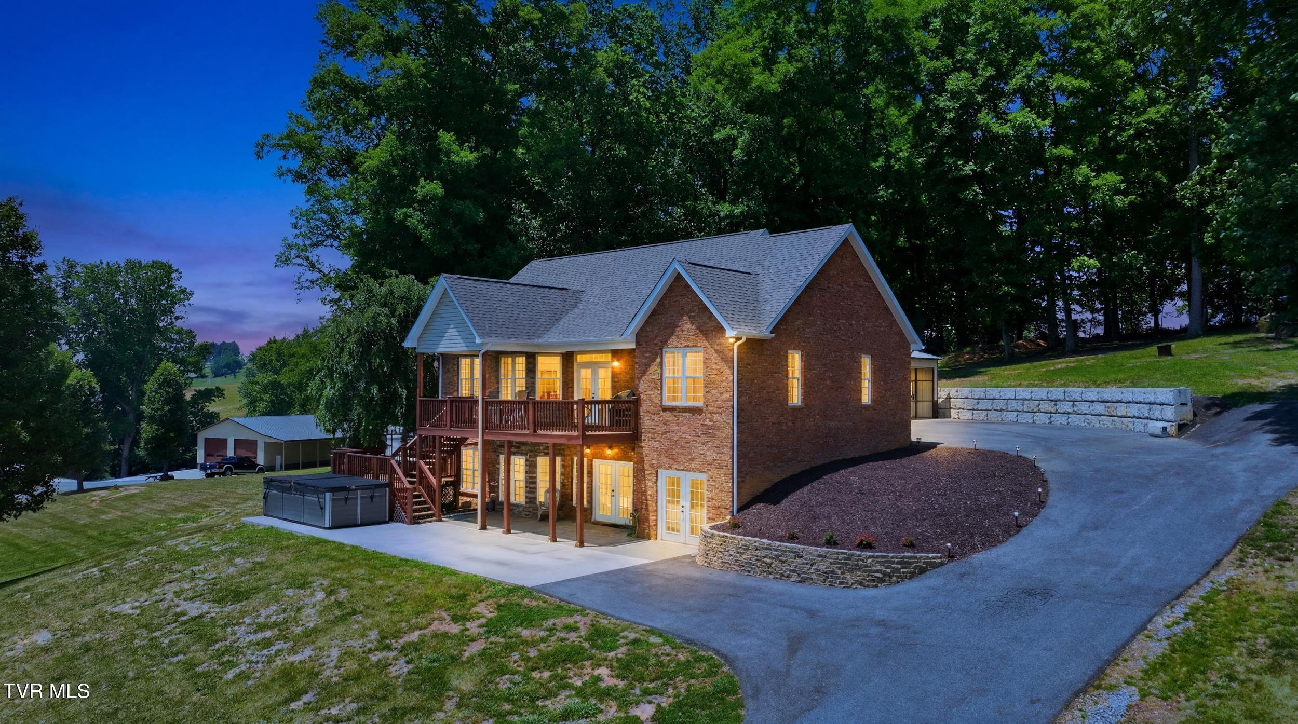
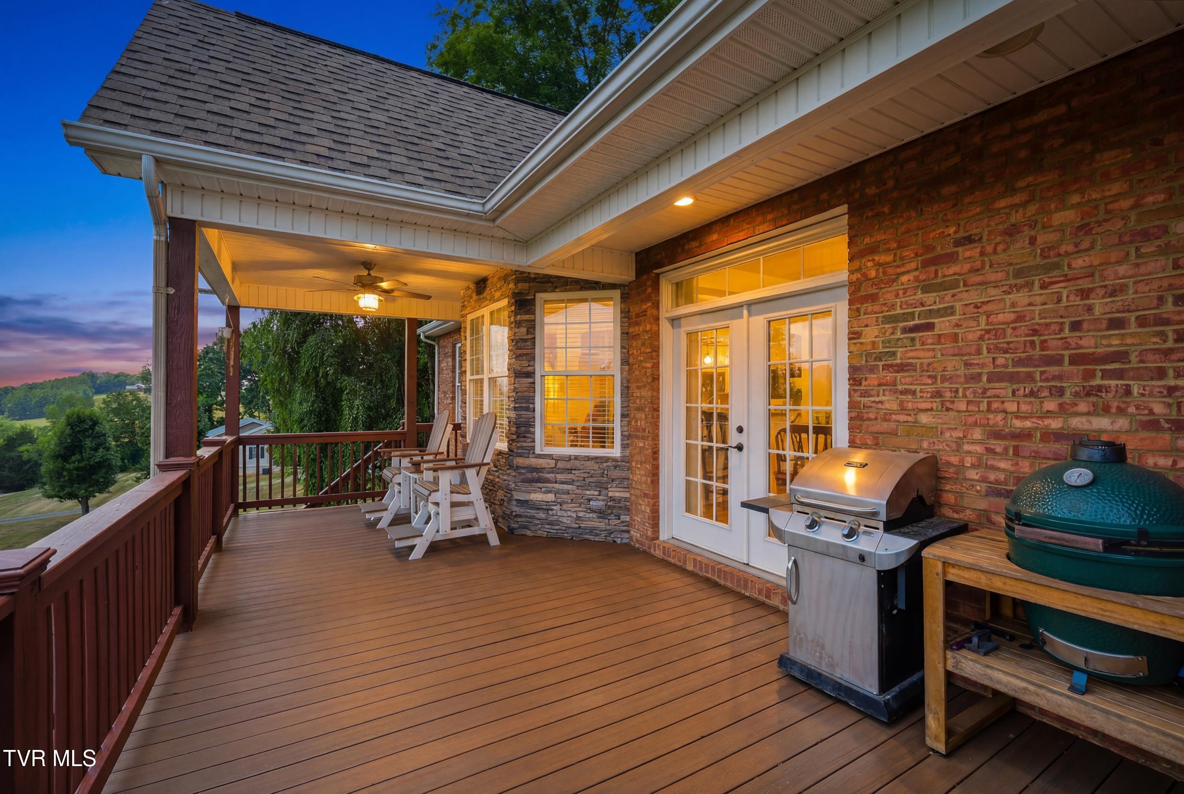
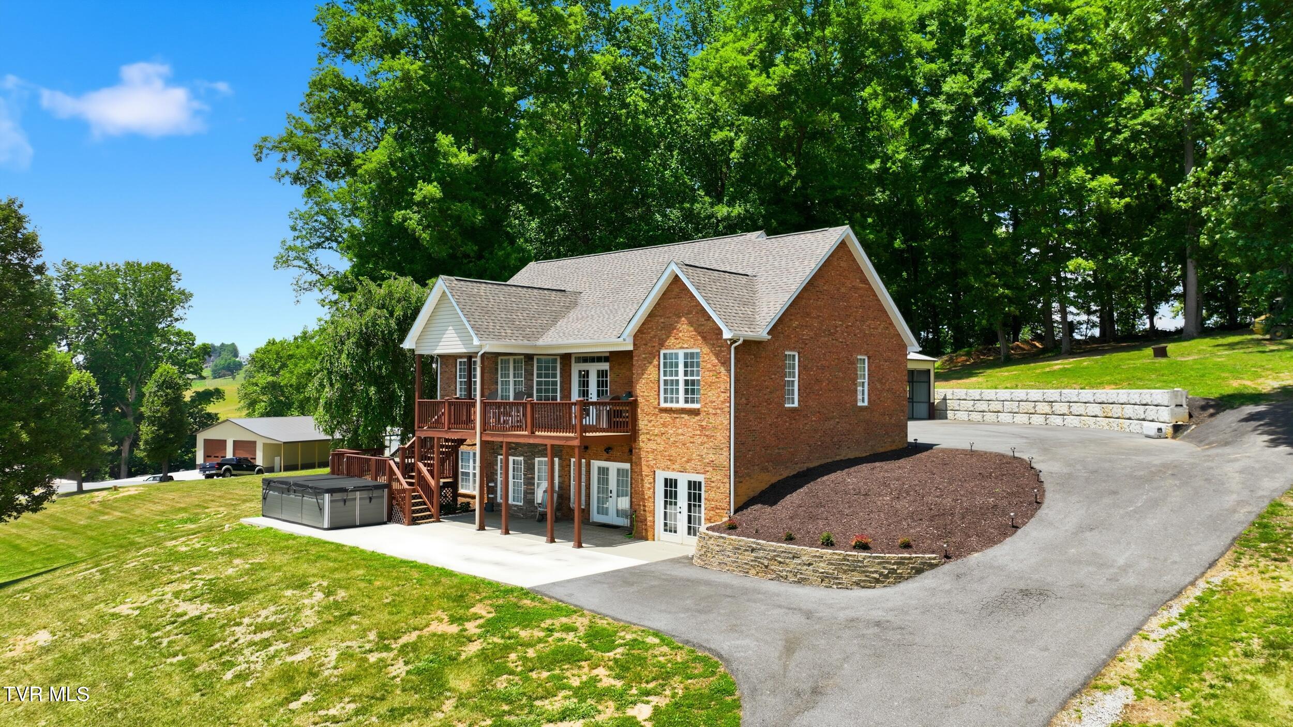
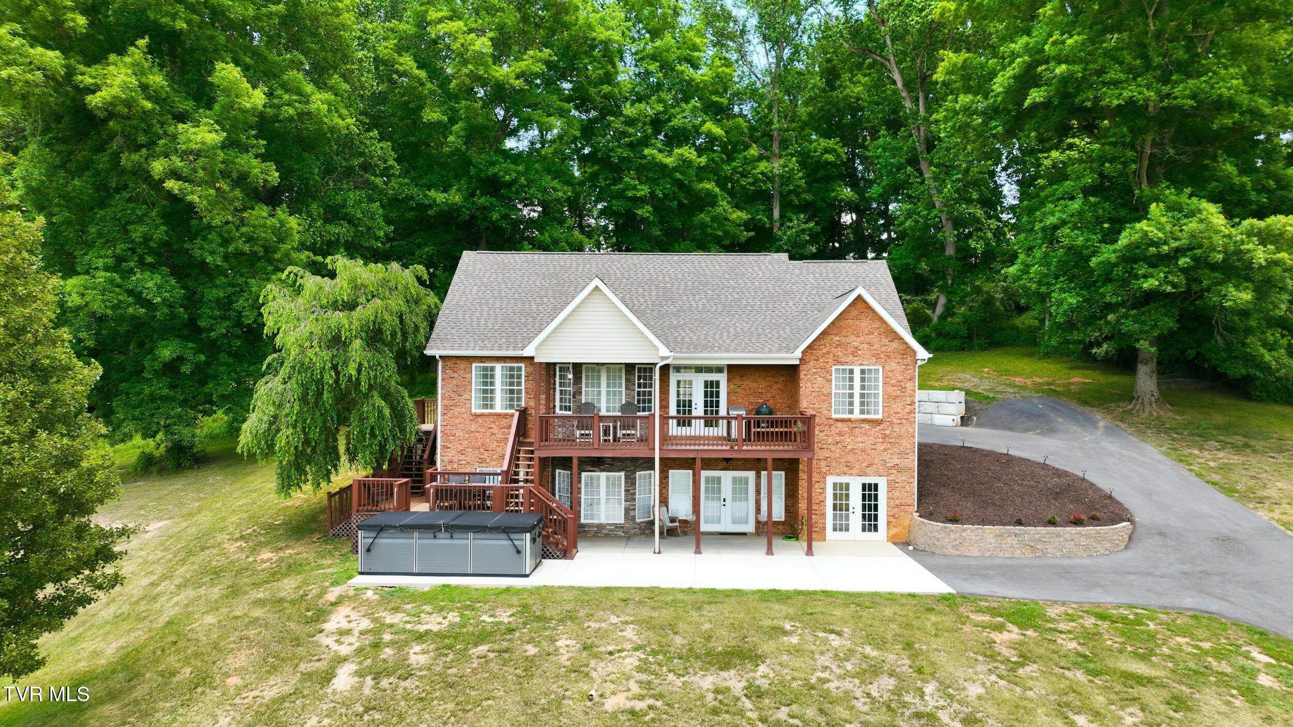
Enter an interest rate to see your estimated monthly payment.Luxury lake living meets breathtaking mountain views in this stunning South Holston Lake retreat. Thoughtfully designed for both comfort and elegance, this home offers 3 bedrooms and 2 full baths on the main level, creating the ease of one-level living with exceptional features throughout. The spacious primary suite is a true private escape, complete with a spa-like en-suite bathroom featuring a relaxing garden tub, walk-in tile shower, generous walk-in closet, and private access to the newly redone Trex deck overlooking the lake--perfect for peaceful mornings or sunset evenings. The open and inviting layout is ideal for both everyday living and entertaining, all while surrounded by incredible scenery. The brand-new, fully finished lower level offers exceptional versatility with a private in-law suite, complete with a living room, full kitchen, bedroom (currently used as a walk-in closet), and an additional room perfect for storage, a home gym, office, or flex space. Upstairs, a bonus room or office with a convenient half bath provides even more flexibility to fit your lifestyle. Situated on 1.8 picturesque acres, this property is loaded with amenities, including a 2-car attached garage, a 2-bay shop, newly paved driveway with ample parking, and a swim spa for year-round relaxation. Take in breathtaking panoramic views of South Holston Lake and the surrounding mountains from the inviting front porch, where every sunrise and sunset feels unforgettable. This extraordinary home offers the perfect combination of luxury, privacy, and lakefront lifestyle. *New roof, brand new kitchen downstairs, plenty of storage, neighborhood dock access with possibility of TVA permitted dock in designated area* All information should be verified by buyer/buyer's agent. 24 Hours notice requested for showings.
| 2 months ago | Price changed to $789,900 | |
| 2 months ago | Listing updated with changes from the MLS® | |
| 3 months ago | Listing first seen on site |
Listing information is provided by Participants of the Tennessee Virginia Regional MLS. IDX information is provided exclusively for personal, non-commercial use, and may not be used for any purpose other than to identify prospective properties consumers may be interested in purchasing. Information is deemed reliable but not guaranteed. Copyright 2026, Tennessee Virginia Regional MLS.
Data last updated at: 2026-09-22 06:44 AM UTC
Did you know? You can invite friends and family to your search. They can join your search, rate and discuss listings with you.