
1128 Keeview DriveJohnson City, TN 37615
Mortgage Calculator
Monthly Payment (Est.)
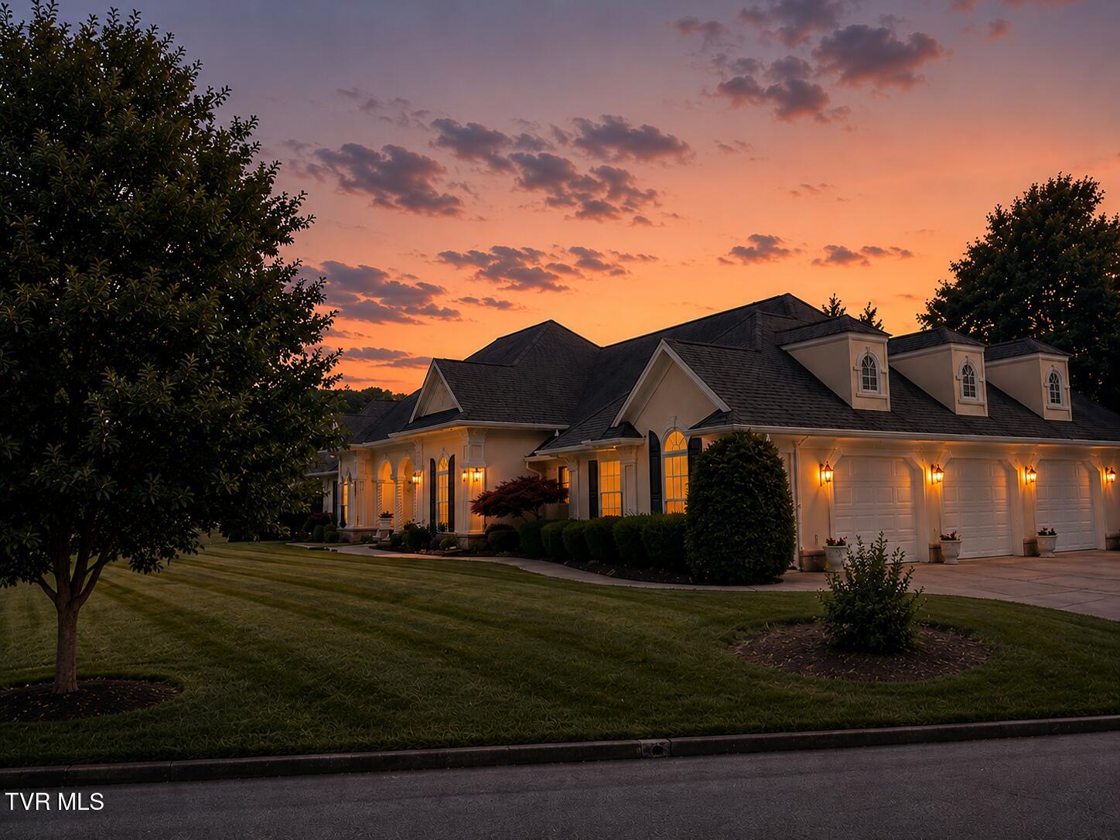
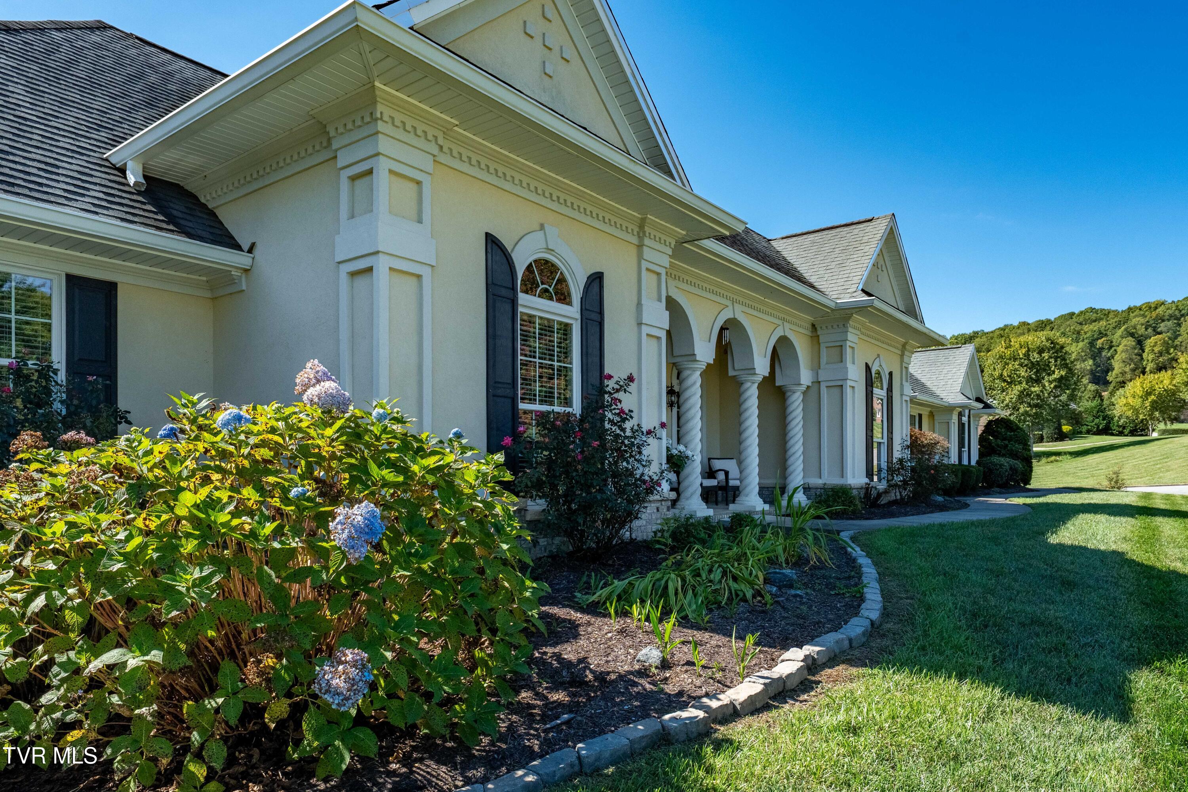
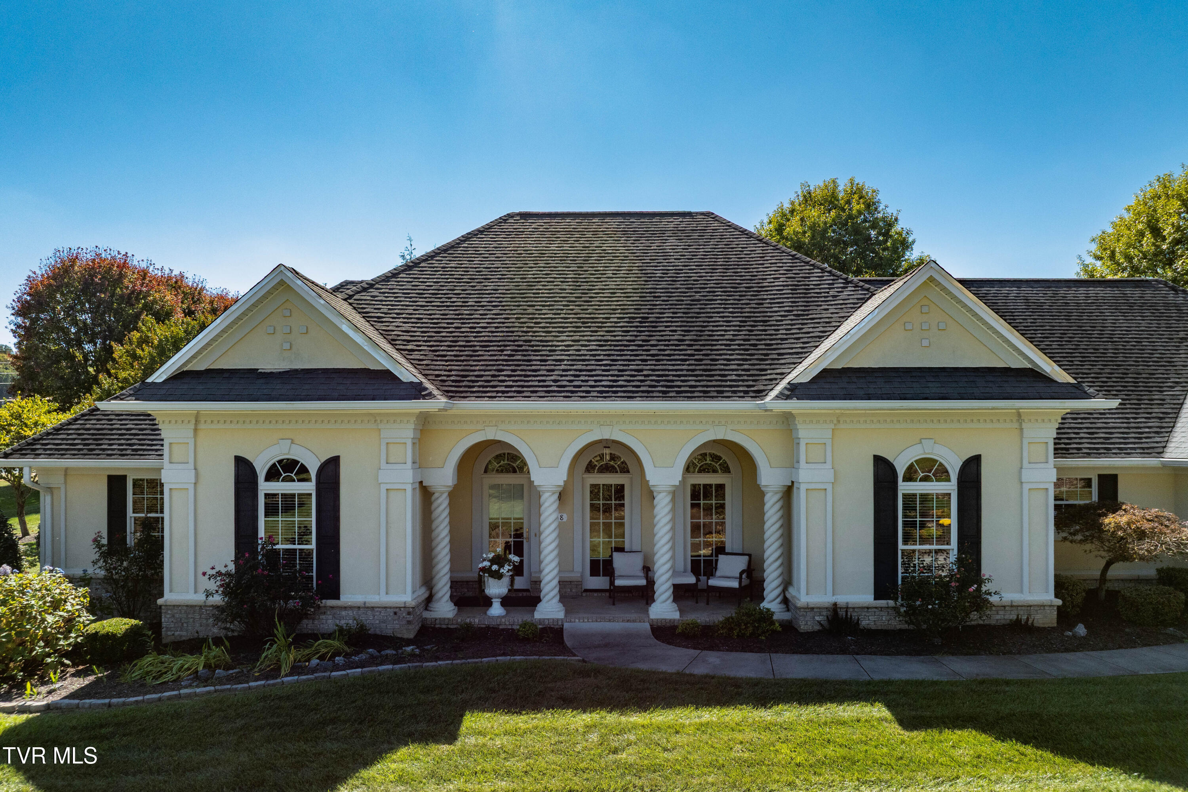
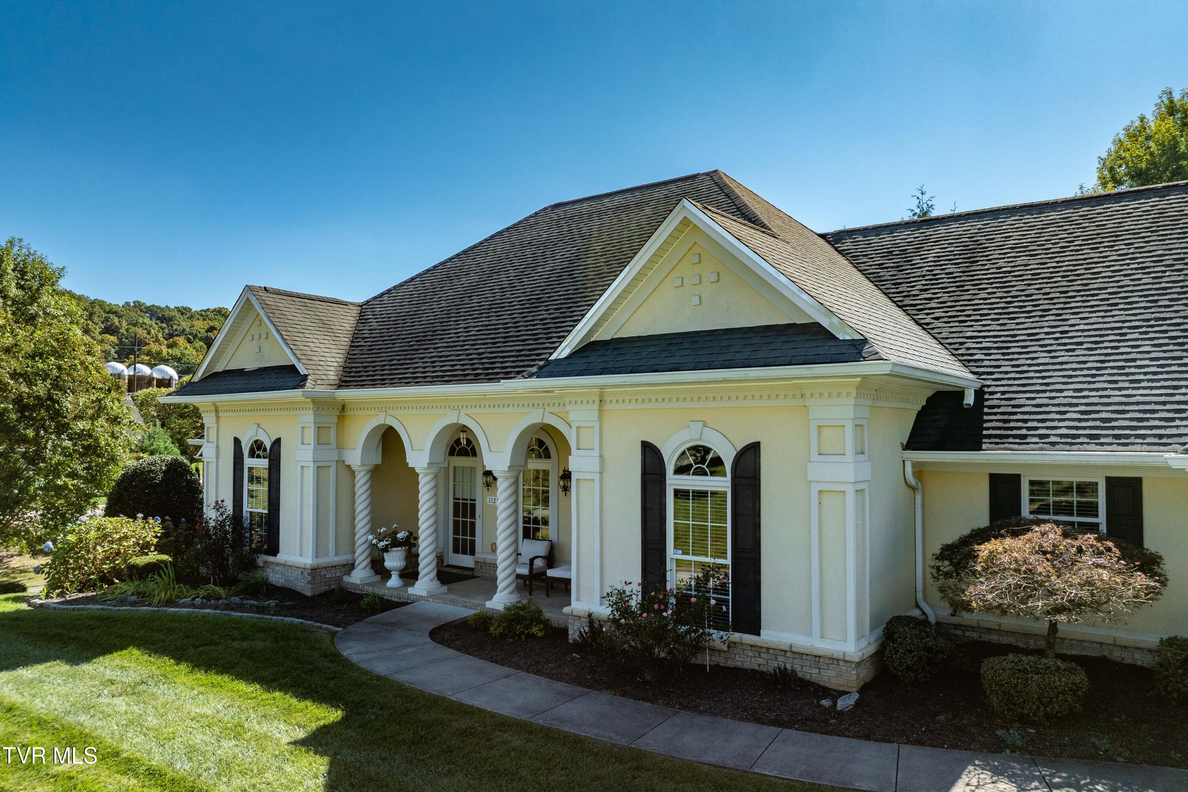
Enter an interest rate to see your estimated monthly payment.Welcome to Keeland Heights, where quality craftsmanship and thoughtful design create a home that is as comfortable as it is impressive. Conveniently located just minutes from Johnson City, Boones Creek, and Gray, this custom-built home offers the ease of one-level living with over 2,400 finished square feet on the main level. The heart of the home is an inviting living area centered around a beautiful double-sided fireplace, creating a warm and welcoming atmosphere. The open layout flows naturally into the kitchen and dining spaces, making everyday living and entertaining effortless. Granite countertops, stainless steel appliances, abundant cabinetry, and a lighted pantry combine beauty and function. The spacious primary suite provides a peaceful retreat, featuring a large walk-in closet and an ensuite bath with heated tile floors, a soaking tub, walk-in shower, and double vanity. A bright sunroom offers additional living space and opens onto a covered patio, creating the perfect spot to enjoy the changing seasons. Throughout the home, you'll find quality details that stand the test of time, including Andersen windows and Andersen entry doors. An attached drive-under garage, oversized three-car garage, and finished bonus space provide exceptional versatility for vehicles, hobbies, a home office, or creative pursuits. The lower level offers an abundance of unfinished space, ready to be tailored to your needs, whether for storage, workshop space, recreation, or future expansion. If you've been searching for a well-built home with generous living space, quality finishes, and a location that keeps you close to everything the Tri-Cities has to offer, this is a property you won't want to miss. Per FEMA mapping and insurance verification, this property is not located within a designated flood zone and has no known flood issues. Any differing online flood ratings are automated estimates and do not reflect official flood zone data.
| 2 months ago | Listing updated with changes from the MLS® | |
| 2 months ago | Status changed to Pending | |
| 2 months ago | Price changed to $784,900 | |
| 3 months ago | Listing first seen on site |
Listing information is provided by Participants of the Tennessee Virginia Regional MLS. IDX information is provided exclusively for personal, non-commercial use, and may not be used for any purpose other than to identify prospective properties consumers may be interested in purchasing. Information is deemed reliable but not guaranteed. Copyright 2026, Tennessee Virginia Regional MLS.
Data last updated at: 2026-09-22 06:44 AM UTC
Did you know? You can invite friends and family to your search. They can join your search, rate and discuss listings with you.