
167 Country Acres DriveElizabethton, TN 37643
Mortgage Calculator
Monthly Payment (Est.)
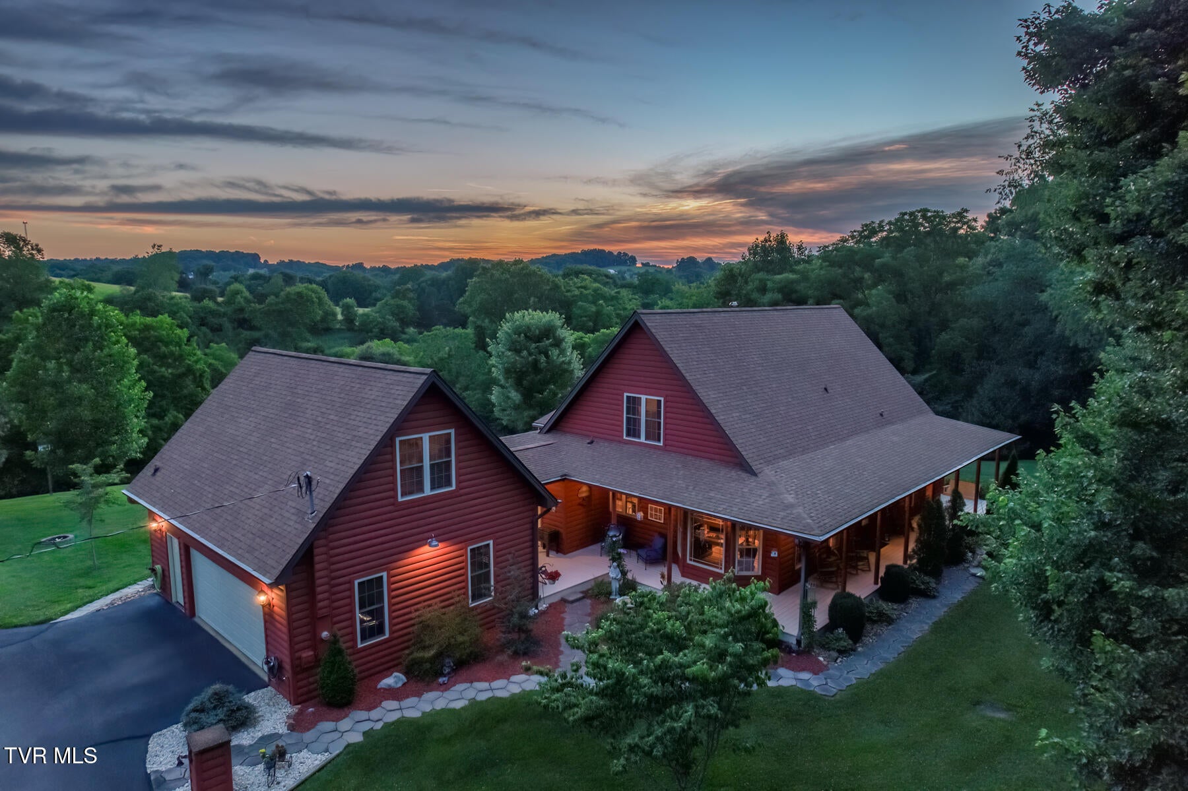
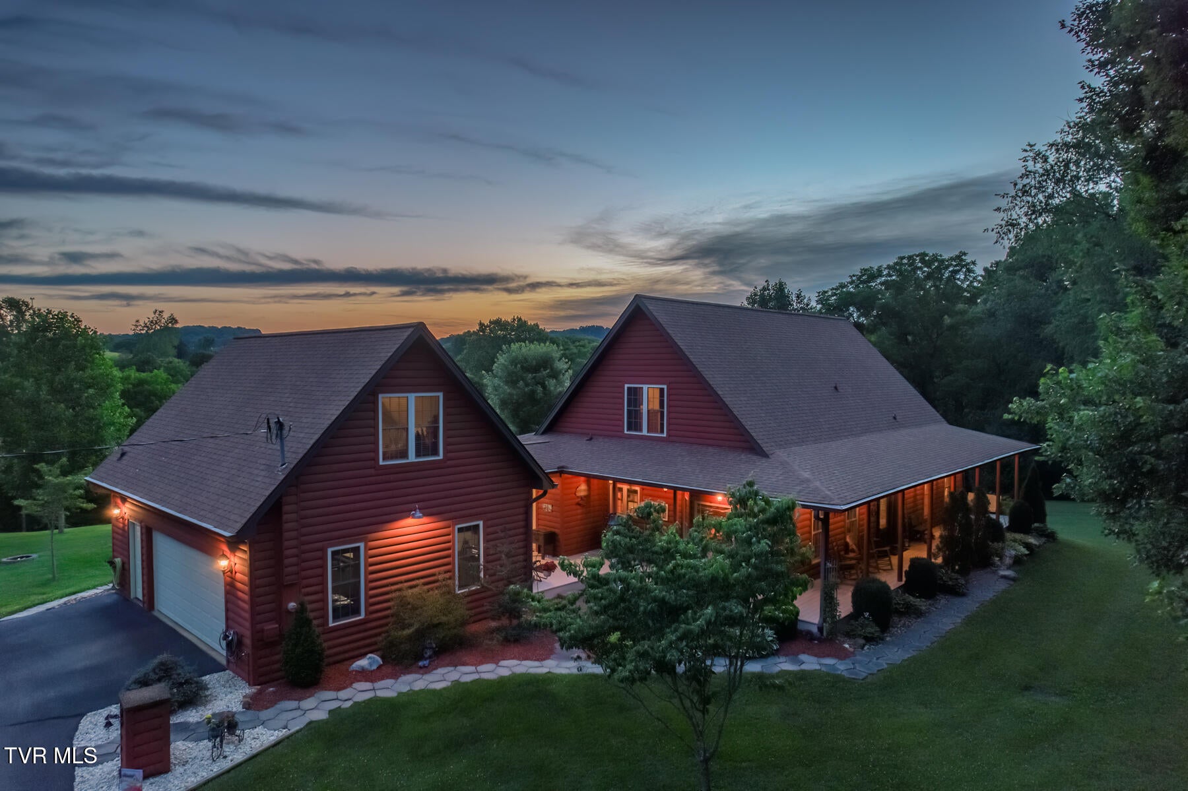
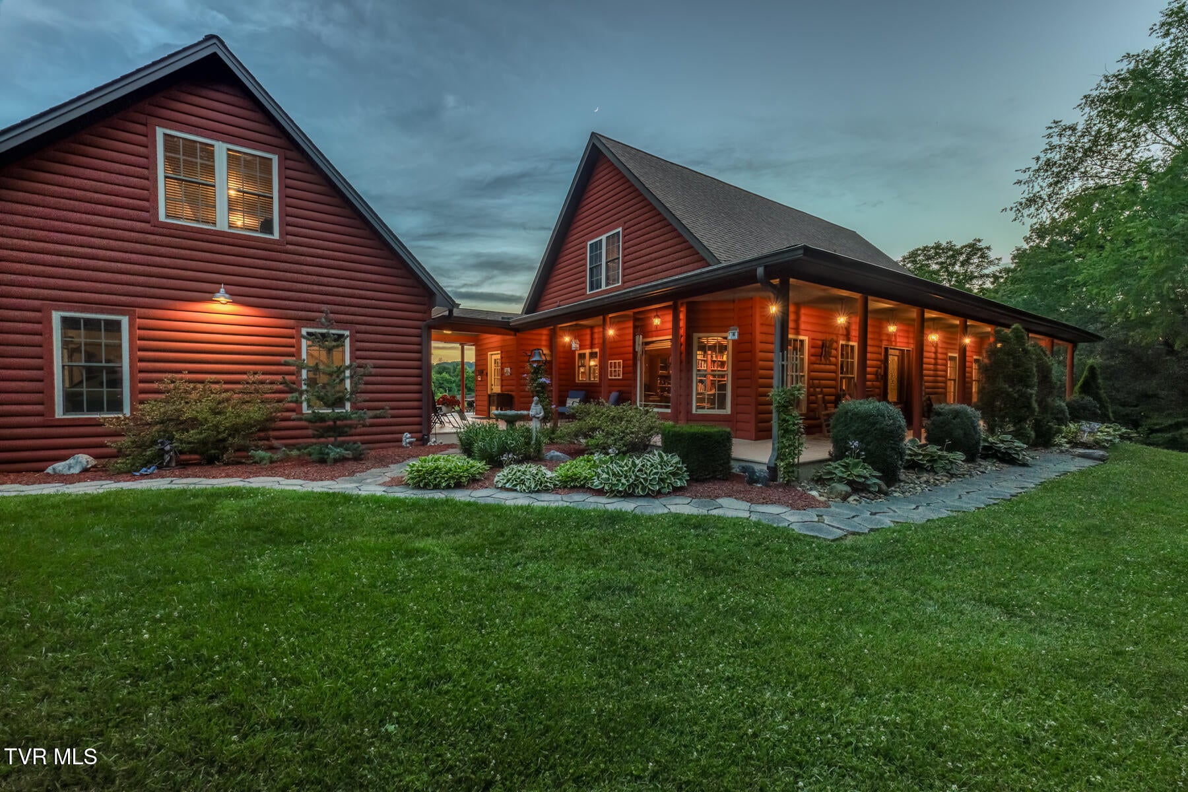
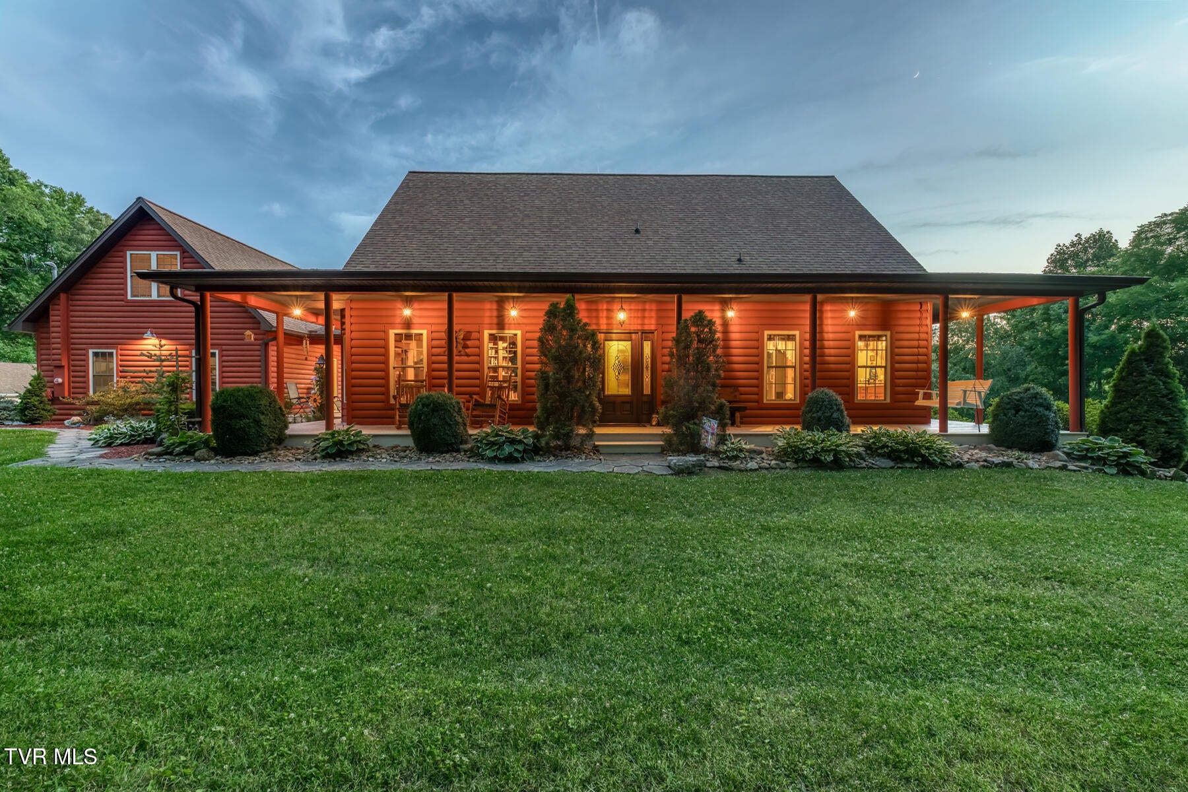
Enter an interest rate to see your estimated monthly payment.Discover this truly unique custom home with log wood siding offering the perfect blend of comfort, character, and outdoor living. Meticulously maintained inside and out, this exceptional property is nestled in a peaceful setting near Milligan University and the Tweetsie Trail, providing serenity, natural beauty, and the peaceful lifestyle so many desire. A true bird lover's paradise, this property is surrounded by mature sugar maple trees and abundant wildlife, creating a private retreat where you can enjoy nature from the expansive covered porches. The backyard is an outdoor oasis featuring a freshwater swimming pool with a large concrete patio, perfect for entertaining family and friends. The pool is already plumbed for saltwater conversion if desired. Inside, you'll find warm wood finishes, thoughtful details, and numerous recent updates. Fresh paint enhances the kitchen, family room, foyer, stairwell, and primary suite, while the primary bedroom features new engineered wood flooring. The kitchen is equipped with an induction stove, new refrigerator, touch faucet, and instant hot water dispenser under the sink. New faucets in several areas through the home add to its updated appeal. The beautiful study features built-in bookcases and laminate flooring, creating an ideal space for a home office, library, or reading retreat. A bright and inviting sunroom provides the perfect place to relax and enjoy the surrounding landscape year-round. The finished basement expands the living space with a game room and billiards area, and the pool table conveys with the property. A distinctive iron door leading to the basement adds unique character and charm. Car enthusiasts, hobbyists, and those needing extra storage will appreciate the attached two-car garage, complete with a convenient half bath plus approx. 25' X 16' unfinished space above garage, as well as the approximate 60' X 40' detached garage/workshop. A greenhouse offers additional space for gardening and growing your favorite plants. With no HOA fees, exceptional amenities, and a setting that offers peace, privacy, and connection to nature, this one-of-a-kind property delivers a lifestyle that is truly special.
| 2 months ago | Listing updated with changes from the MLS® | |
| 2 months ago | Status changed to Active Under Contract | |
| 3 months ago | Listing first seen on site |
Listing information is provided by Participants of the Tennessee Virginia Regional MLS. IDX information is provided exclusively for personal, non-commercial use, and may not be used for any purpose other than to identify prospective properties consumers may be interested in purchasing. Information is deemed reliable but not guaranteed. Copyright 2026, Tennessee Virginia Regional MLS.
Data last updated at: 2026-09-22 05:40 AM UTC
Did you know? You can invite friends and family to your search. They can join your search, rate and discuss listings with you.