
850 Belleair LaneBristol, VA 24201
Mortgage Calculator
Monthly Payment (Est.)
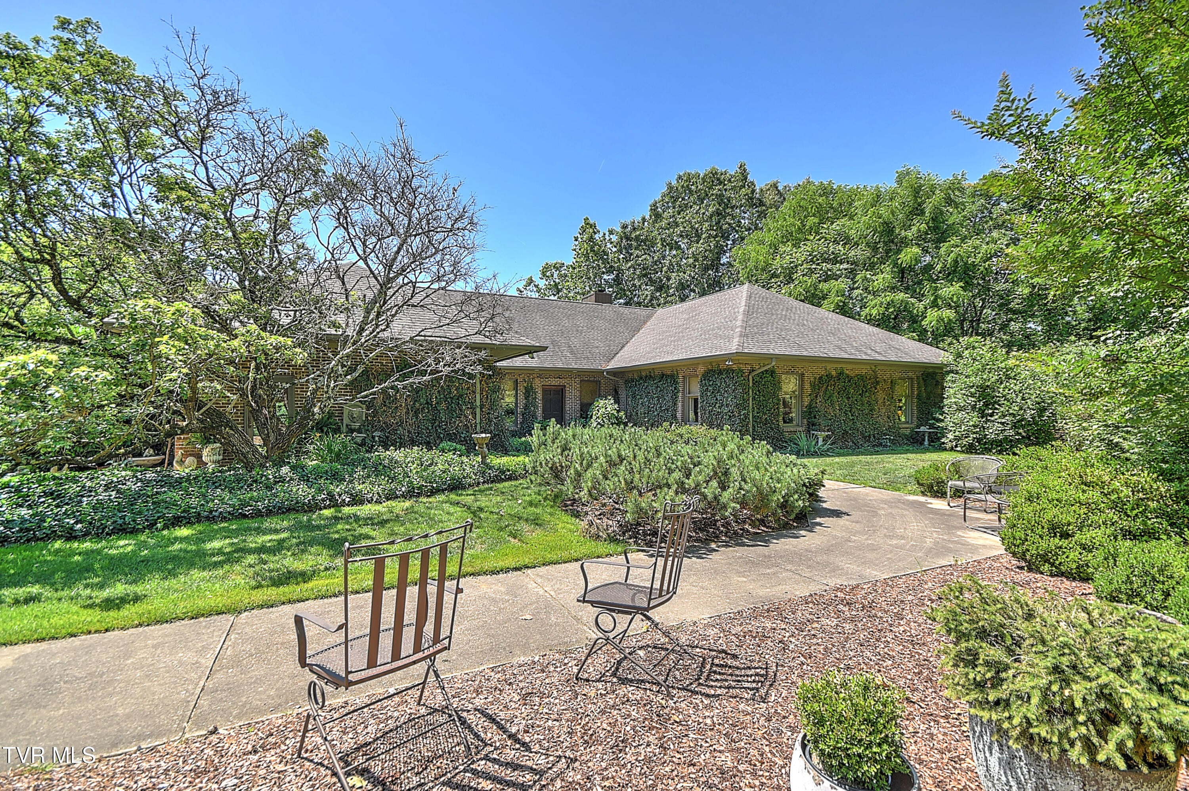
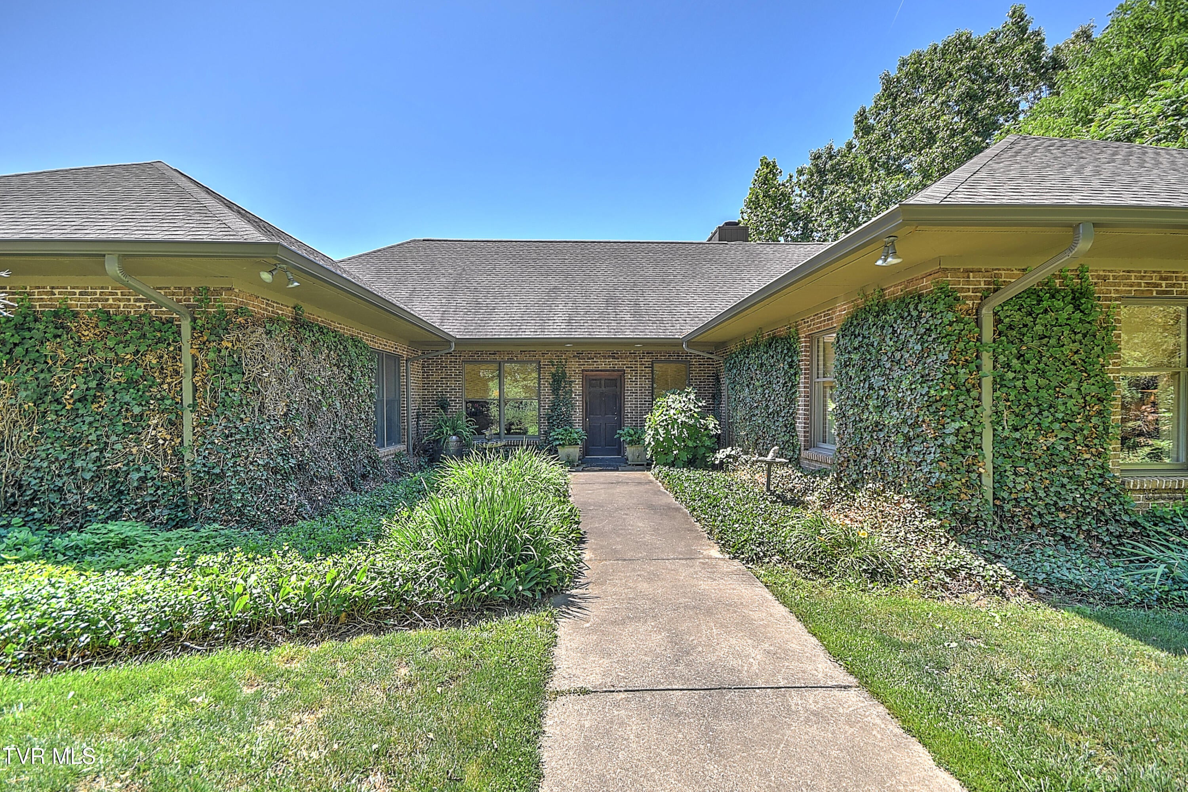
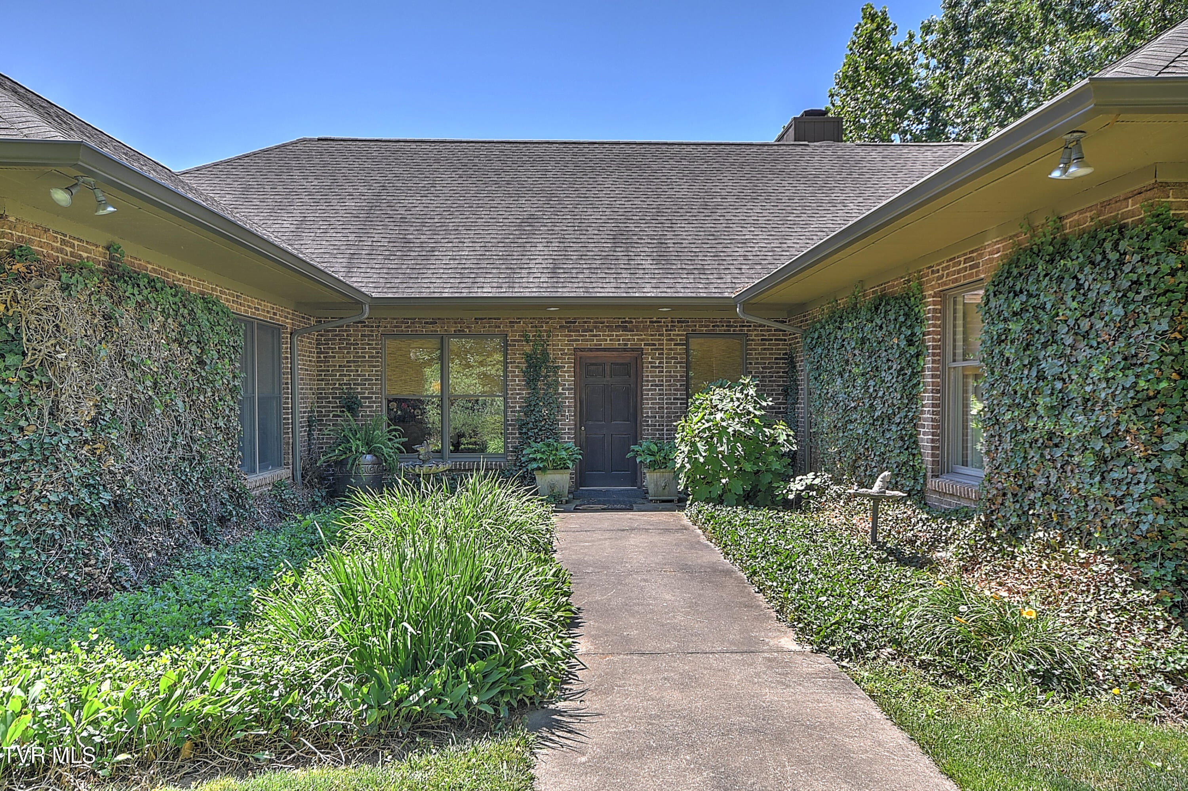
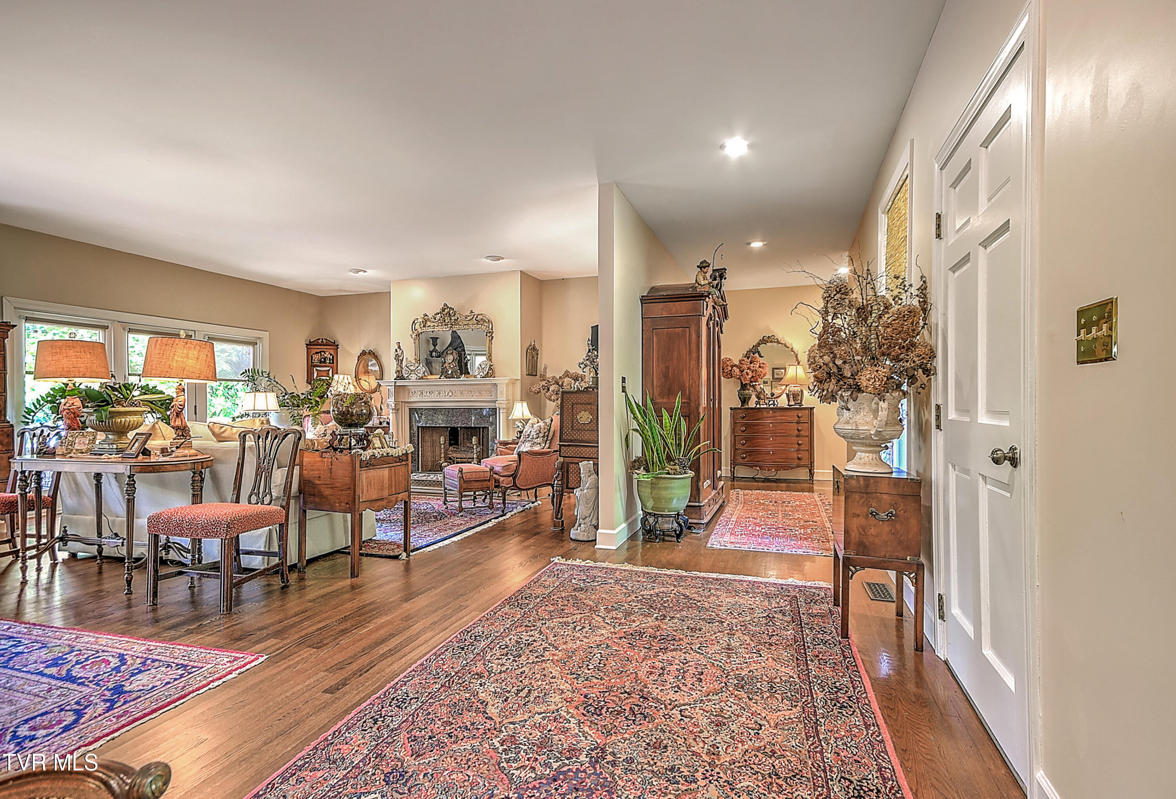
Enter an interest rate to see your estimated monthly payment.Private. Peaceful. Extraordinary. Welcome to 850 Belleair Lane tucked away atop a scenic hill surrounded by 17 acres of natural beauty. This extraordinary property offers the rare combination of complete privacy and city convenience. Built by master craftsman Bill Thomas, this one-of-a-kind home showcases timeless quality, thoughtful design, and a setting that feels like a private nature preserve. The canopy of trees over the driveway winds through the woods like an enchanting forest before opening to a circular drive with a beautifully landscaped center island. From the moment you arrive, you'll appreciate the sense of seclusion and tranquility that defines this remarkable property. Inside, spacious formal living and dining rooms provide the perfect backdrop for entertaining, while the inviting den features rich wood accents and an oversized wood-burning fireplace that creates a warm, lodge-like atmosphere. There is also plumbing for a future bar or coffee bar. The recently remodeled kitchen blends style and function with white shaker cabinetry, double-thick granite countertops, gas cooktop, large pantry, and abundant workspace for the home chef. More home features include Andersen windows throughout. They provide energy efficiency, durability, and abundant natural light. There is also a spacious laundry/mud room and partially floored attic for extra storage. Offering four bedrooms and two bathrooms, including a primary suite with its own ensuite bath, the home provides comfortable living spaces for family and guests alike. Outdoor living is equally impressive. There are a newer roof and gutters, an expansive new Trex deck that overlooks the peaceful surroundings, creating the perfect place to relax and enjoy the sights and sounds of nature. Wildlife abounds here, with frequent visits from deer, wild turkeys, foxes, and countless bird species. Lush landscaping enhances the natural beauty of the property, while a large sunny garden area features its own well and electricity, making it ideal for gardening enthusiasts, hobby farming, or future expansion. This is more than a home; it's a private hilltop sanctuary where craftsmanship, nature, and convenience come together in perfect harmony.
| 3 months ago | Listing first seen on site | |
| 3 months ago | Listing updated with changes from the MLS® |
Listing information is provided by Participants of the Tennessee Virginia Regional MLS. IDX information is provided exclusively for personal, non-commercial use, and may not be used for any purpose other than to identify prospective properties consumers may be interested in purchasing. Information is deemed reliable but not guaranteed. Copyright 2026, Tennessee Virginia Regional MLS.
Data last updated at: 2026-09-22 05:40 AM UTC
Did you know? You can invite friends and family to your search. They can join your search, rate and discuss listings with you.