
860 Iron Bridge RoadMosheim, TN 37818
Mortgage Calculator
Monthly Payment (Est.)
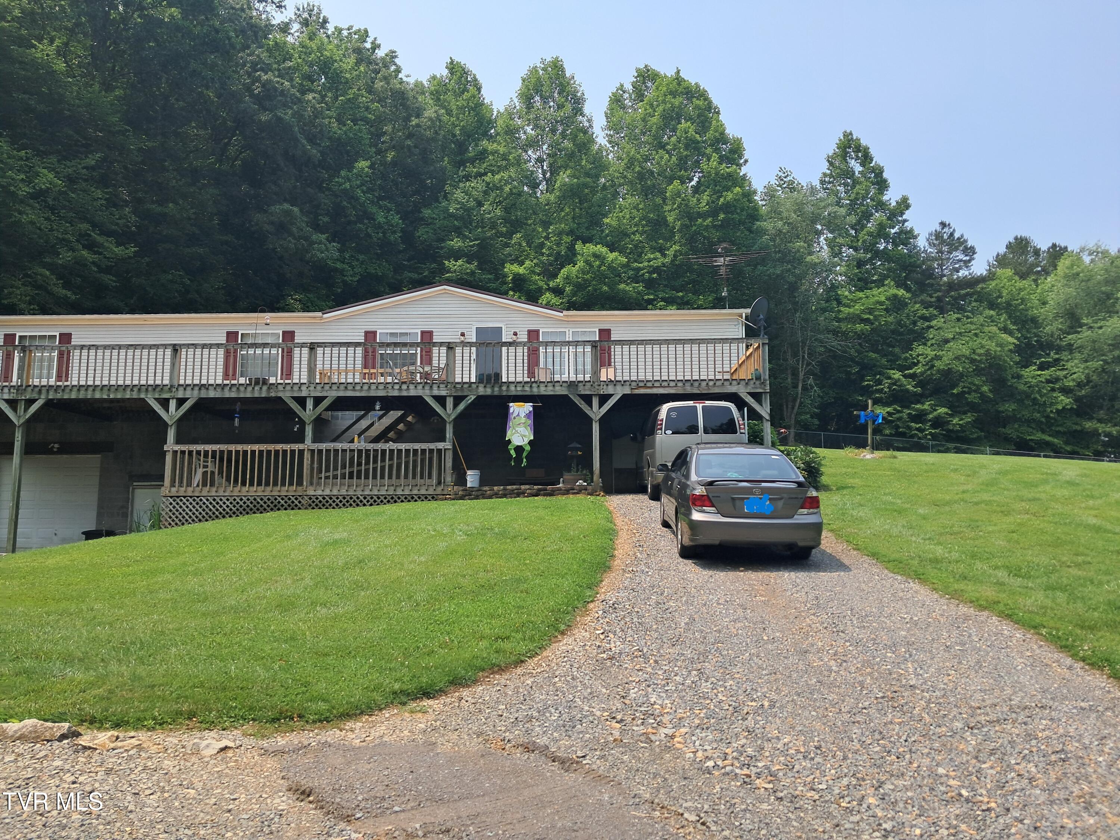
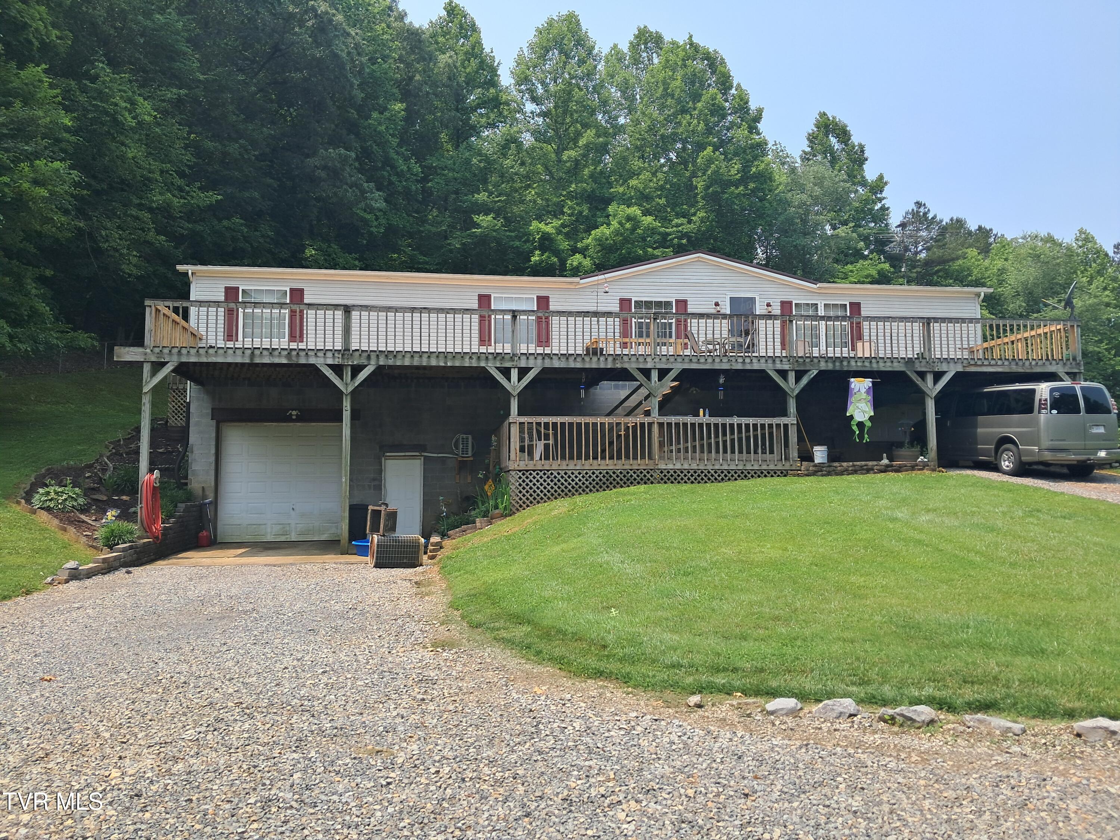
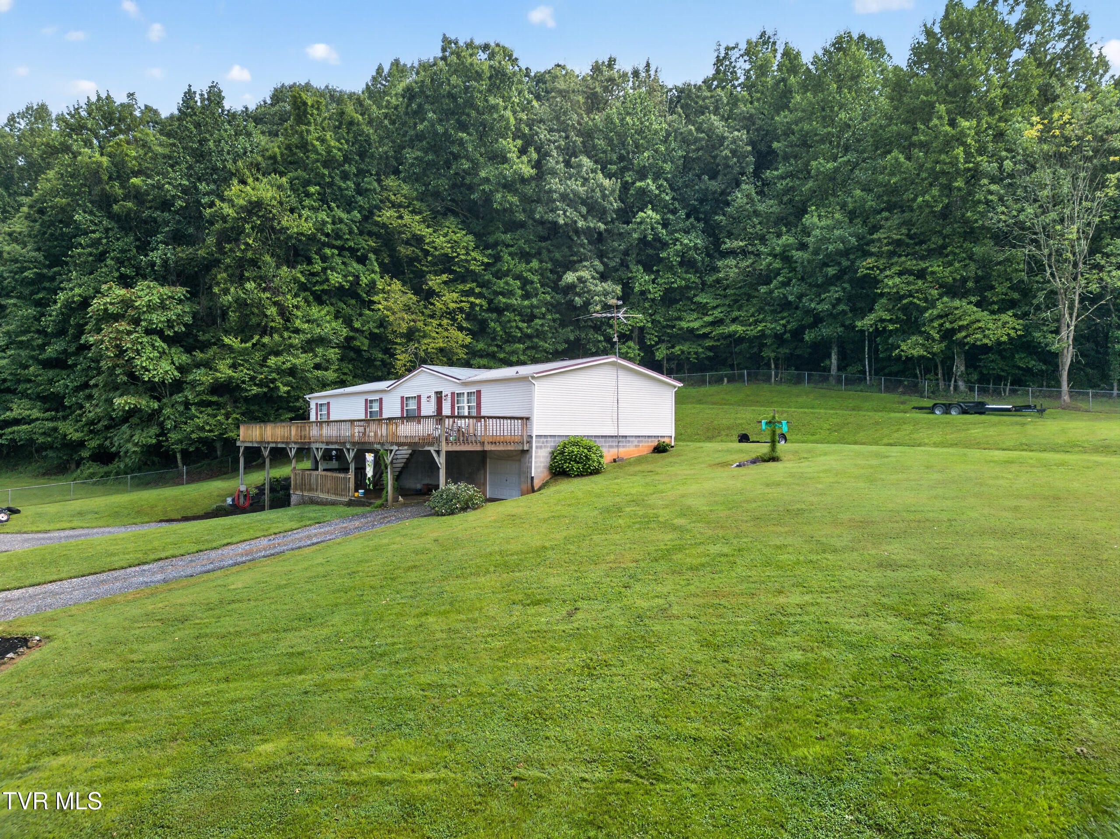
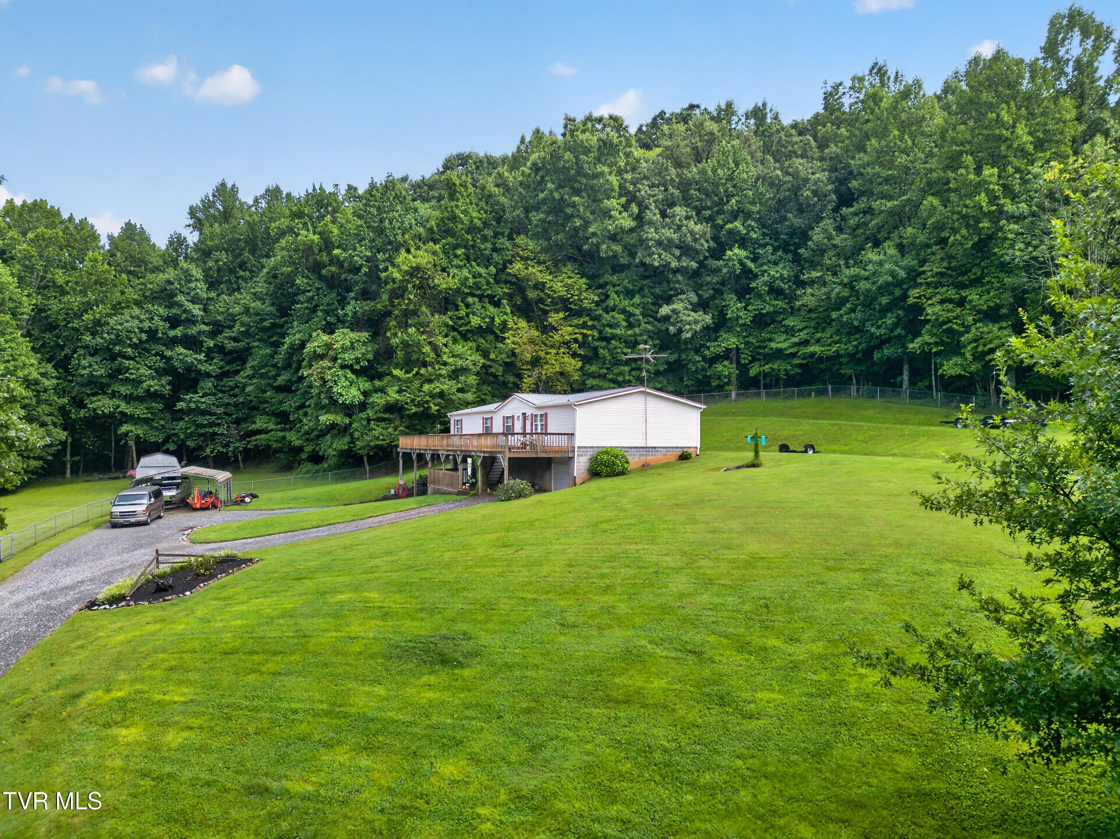
Enter an interest rate to see your estimated monthly payment.Welcome to 860 Iron Bridge Road. This propery offers a well-maintained lanscape and has beautiful curb appeal. Come see this 3 bedroom, 3 bath home with 1,890 sq. feet of finished living space, PLUS, a full basement with two garage doors that offers lots of potential. The property is situated on a corner lot of 3.94 acres. There is approximately 800 sq. feet of road frontage with about 1.6 acres that is cleared with beautiful landscaping. The remaining acreage is wooded. The property includes a creek that runs the length of the property and a waterfall. The 1,890 sq. feet home has an open floor plan that includes a large living room and vaulted ceilings. The huge Master Bedroom includes His and Hers bathrooms and a walk-through closet that connects the two. The home was built in 1999 with 2 x 6 exterior walls and the heat pump was replaced in 2025. This home is unique in that it sits on a full sized, 1,890 sq. feet, unfinished basement. This basement offers lots of storage or it could offer many opportunities for the DIY enthusiasts. Do you need lots of space for hobbies or for work-from-home freelance work. This space could be perfect for the woodworker, the automobile repair worker, the crafter, or the up-cycler. The basement has 2 garage doors, one is 9 x 7 and the other is 10 x 10. The basement has a mini split unit (only 2 years old), and it also has an auxiliary heat source that is supplied by a wood/coal forced air furnace. Roughly, eight-tenths of an acre is enclosed with a chain link fence offering plenty of room for your pets to run. The property includes an 13 x 20 deck at the basement level and an 13 x 70 deck at the main entrance level. It also includes a 12 x 20 storage building with shelving and a 18 x 20 detached carport. Measurements come from the home owner and from public tax records. Buyers and Buyer's Agent to verify all information and measurements. Schedule your showing today through showingtime.
| 3 days ago | Price changed to $363,000 | |
| 3 days ago | Listing updated with changes from the MLS® | |
| 3 months ago | Listing first seen on site |
Listing information is provided by Participants of the Tennessee Virginia Regional MLS. IDX information is provided exclusively for personal, non-commercial use, and may not be used for any purpose other than to identify prospective properties consumers may be interested in purchasing. Information is deemed reliable but not guaranteed. Copyright 2026, Tennessee Virginia Regional MLS.
Data last updated at: 2026-09-22 10:28 AM UTC
Did you know? You can invite friends and family to your search. They can join your search, rate and discuss listings with you.