
134 Magnolia Ridge DriveJonesborough, TN 37659
Mortgage Calculator
Monthly Payment (Est.)
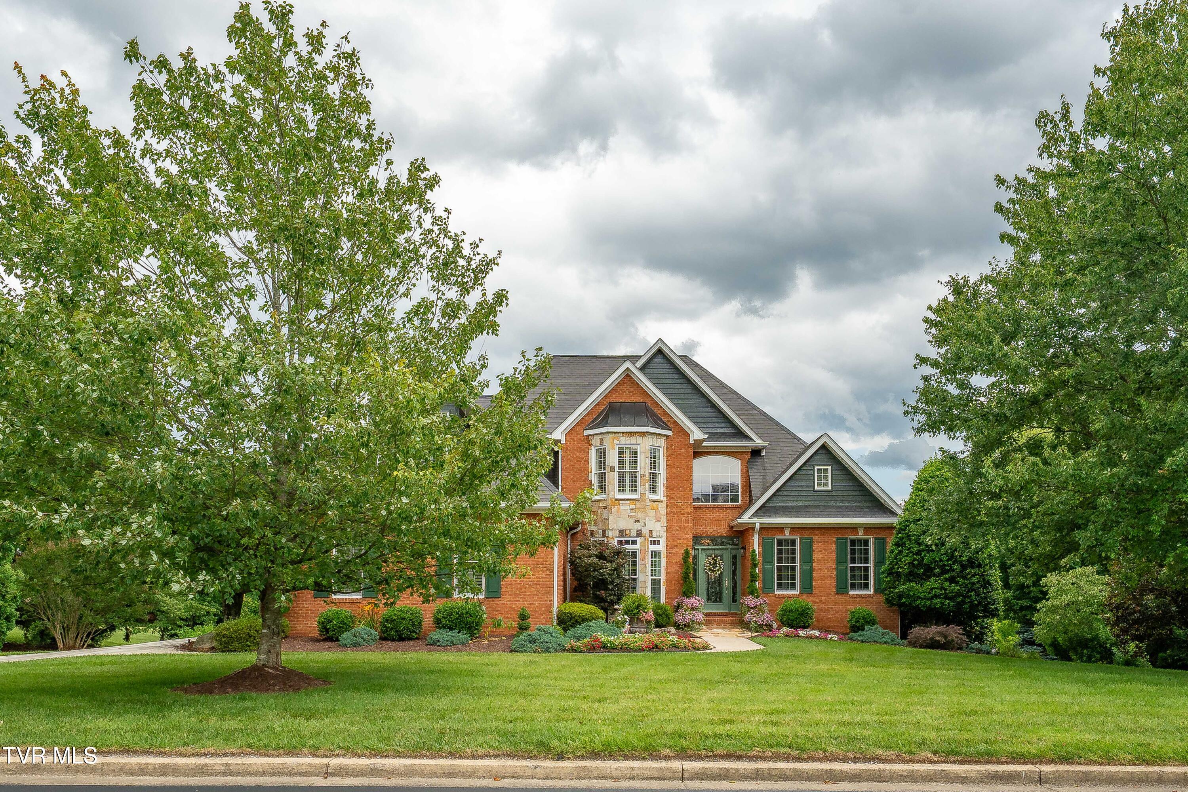
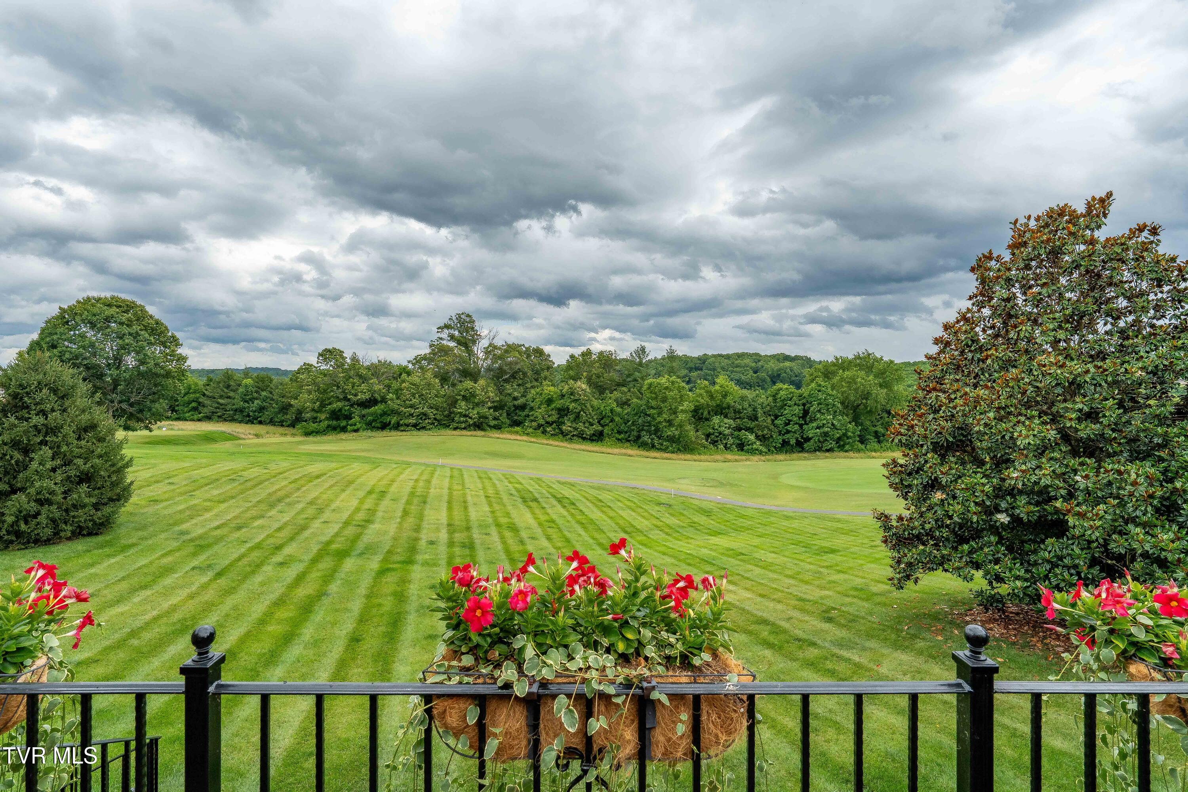
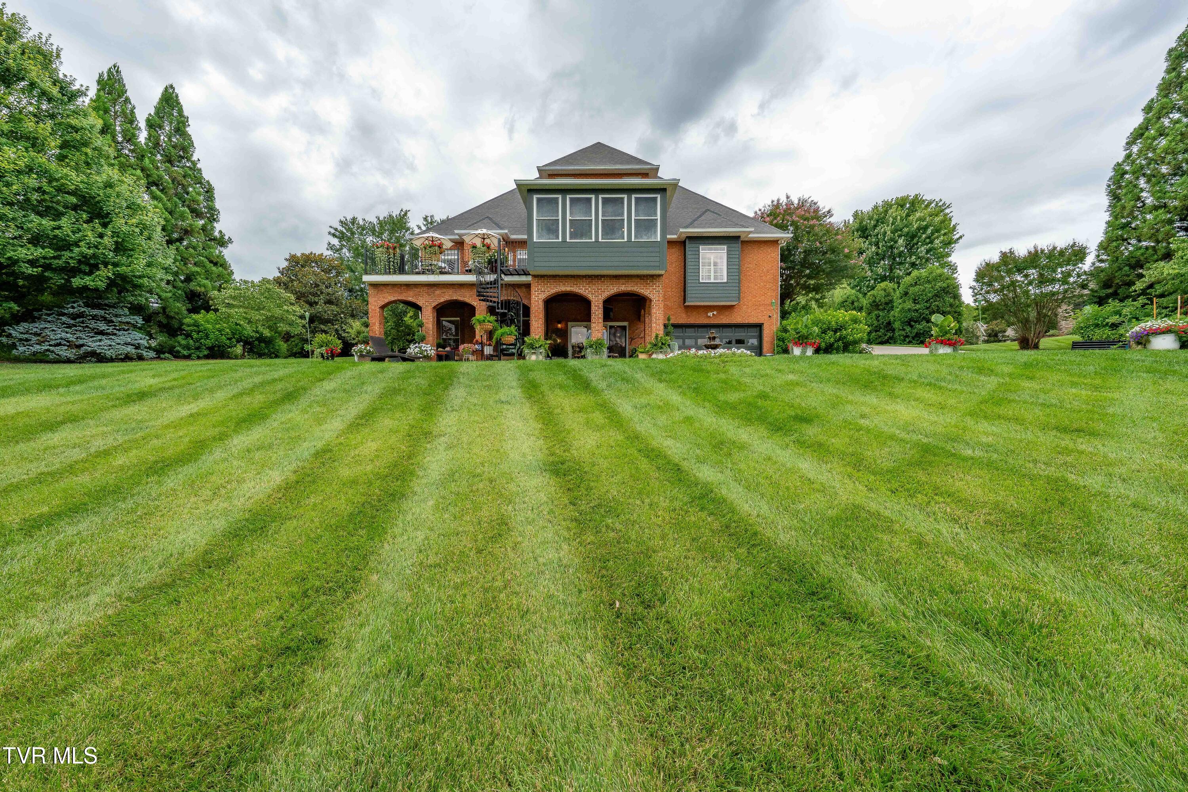
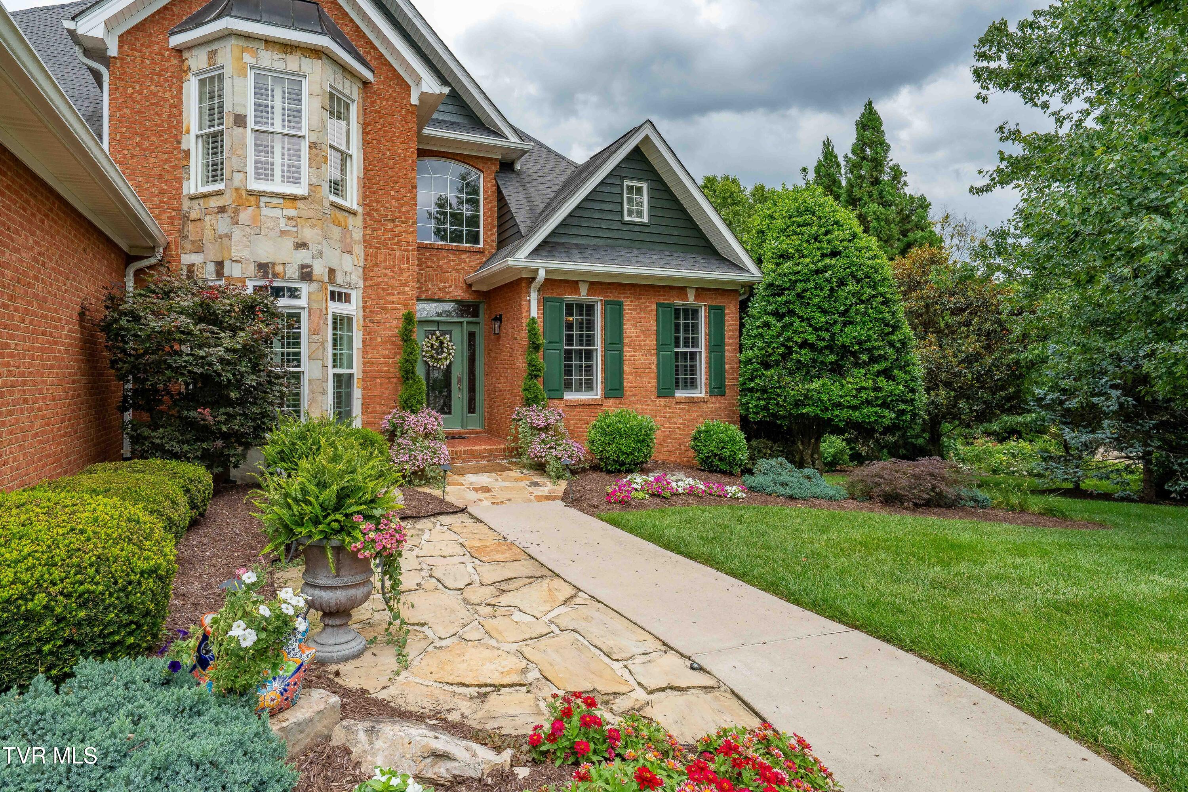
Enter an interest rate to see your estimated monthly payment.Welcome to one of the most exceptional golf course residences in The Ridges, where luxury, craftsmanship, and lifestyle converge along the pristine fairways of Blackthorn Club's coveted Hole #4. Offering 6 spacious bedrooms and 4.5 beautifully appointed bathrooms, this extensively renovated estate has been thoughtfully transformed with an impressive collection of high-end upgrades, creating a truly turnkey opportunity in one of the Tri-Cities' most prestigious neighborhoods. From the moment you arrive, the home's striking curb appeal sets the tone for what awaits inside. Rich newly finished hardwood flooring, fresh designer paint, updated lighting, plantation shutters, and a completely reimagined kitchen create an atmosphere that is both sophisticated and inviting. Every bathroom has been meticulously remodeled, blending timeless elegance with modern comfort. Designed for effortless entertaining and everyday luxury, the home features a stunning updated sunroom surrounded by expansive windows that frame picturesque views of the golf course. Step outside to the updated constructed deck, where mornings begin with coffee overlooking the fairways and evenings are spent enjoying Tennessee sunsets. Custom wrought-iron railings and stairs, upgraded outdoor fixtures, and a natural gas grill connected through a full natural gas conversion further elevate the outdoor experience. The lower level has been transformed into an extraordinary entertainment retreat featuring electrical upgrades, a sound system, and an aluminum ceiling--perfect for hosting gatherings, game days, or relaxing with family and friends. Additional enhancements include an Updated roof, epoxy-coated garage flooring, and lighting, irrigation system upgrades, raised garden beds, two oversized walk-in closets, two laundry rooms, and countless thoughtful improvements throughout the property. Rarely does a home of this caliber become available in The Ridges. Combining premier golf course frontage, extensive renovations, generous living space, and an unmatched location, this residence offers more than a home--it offers a lifestyle defined by luxury, privacy, and timeless elegance.
| 2 weeks ago | Price changed to $1,595,900 | |
| 2 weeks ago | Listing updated with changes from the MLS® | |
| 3 months ago | Listing first seen on site |
Listing information is provided by Participants of the Tennessee Virginia Regional MLS. IDX information is provided exclusively for personal, non-commercial use, and may not be used for any purpose other than to identify prospective properties consumers may be interested in purchasing. Information is deemed reliable but not guaranteed. Copyright 2026, Tennessee Virginia Regional MLS.
Data last updated at: 2026-09-22 05:11 AM UTC
Did you know? You can invite friends and family to your search. They can join your search, rate and discuss listings with you.