
1500 Old Shiloh RoadGreeneville, TN 37745
Mortgage Calculator
Monthly Payment (Est.)
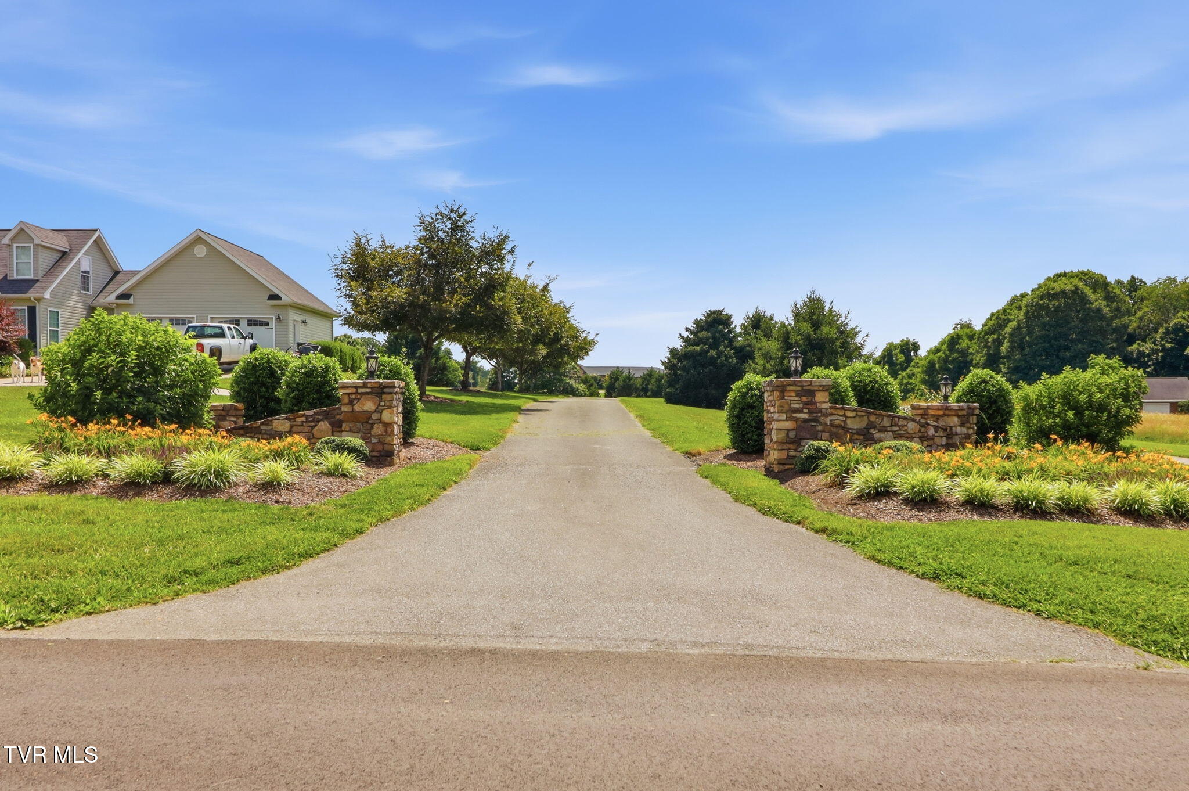
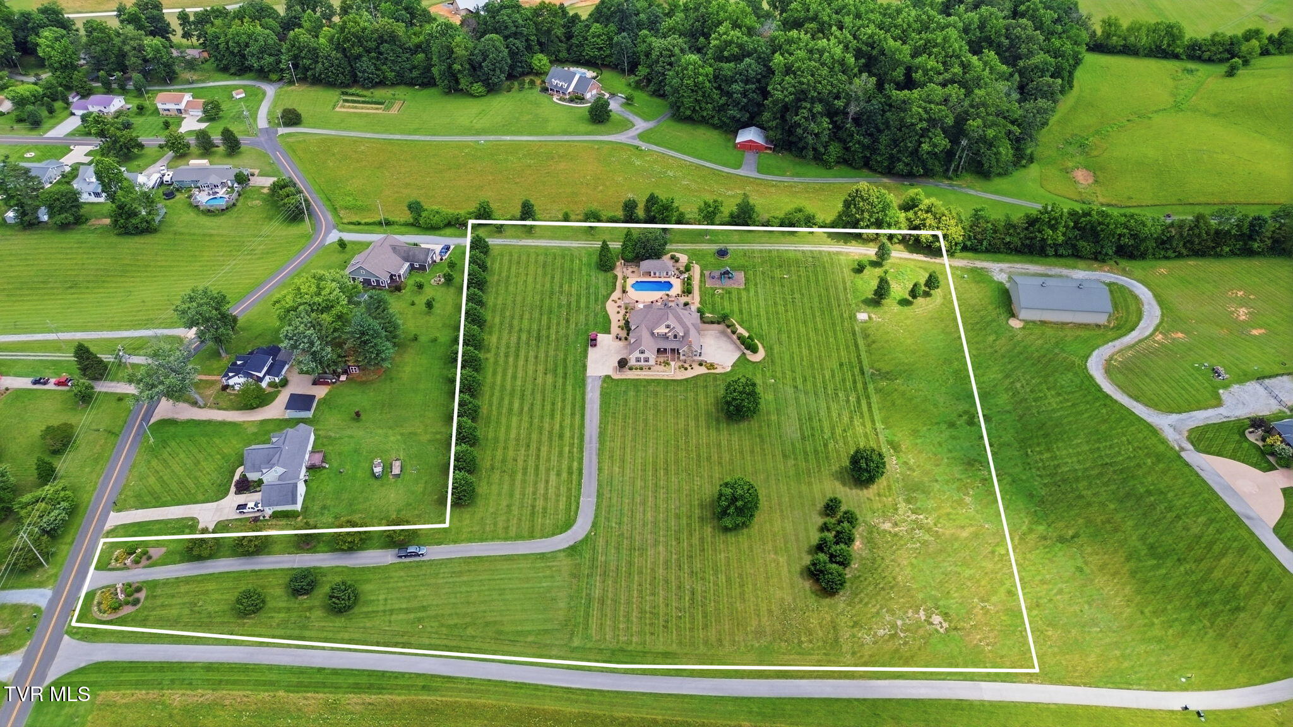
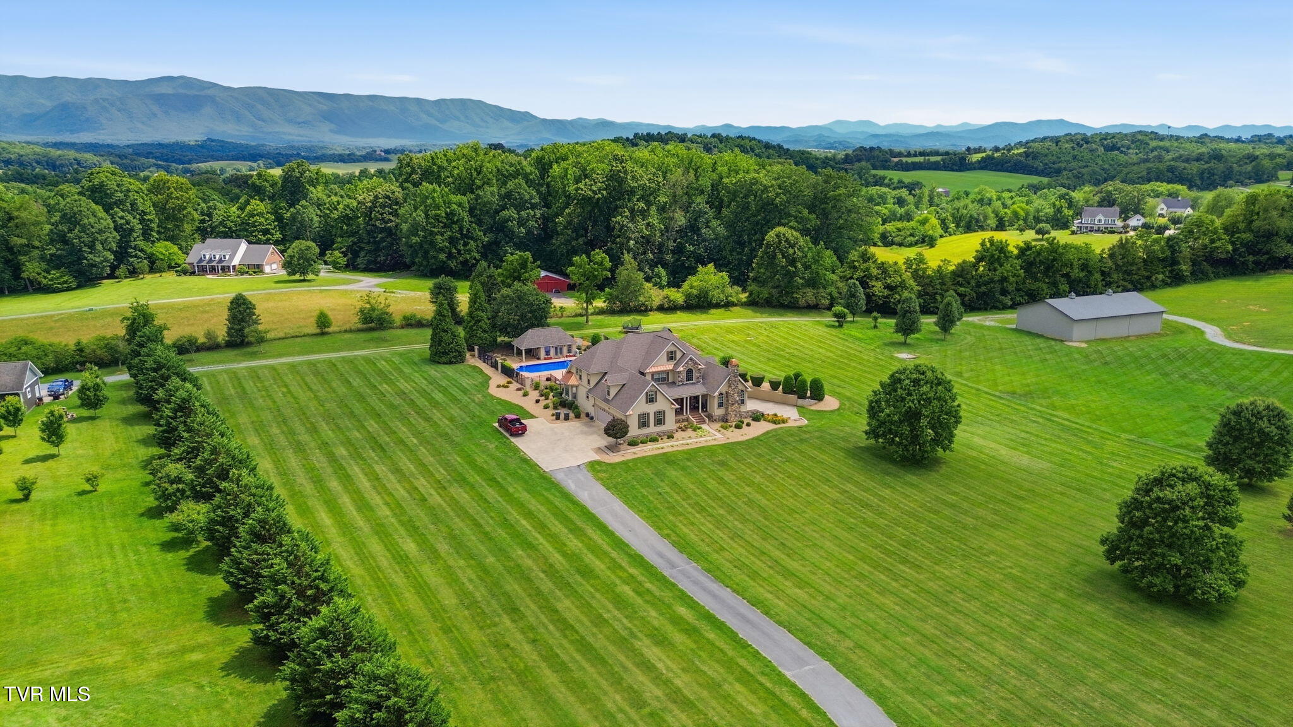
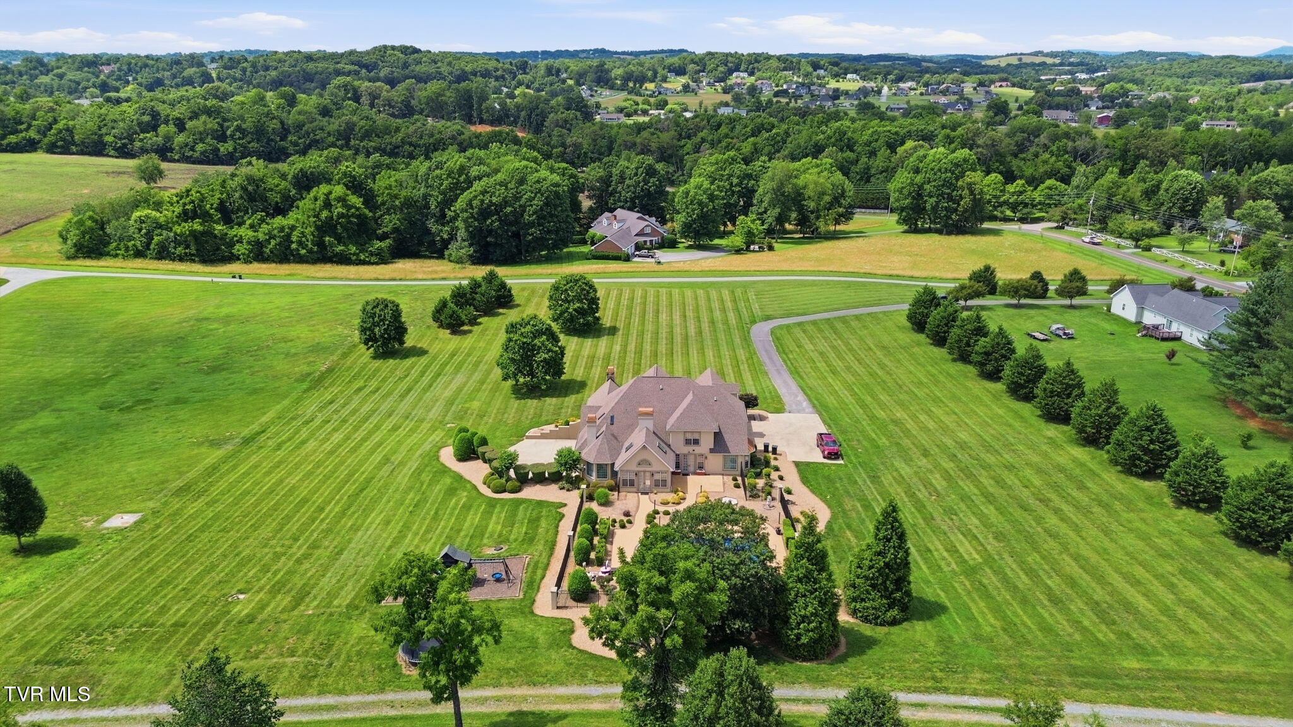
Enter an interest rate to see your estimated monthly payment.Welcome to this exquisite 4-bedroom, 5.5-bath custom-built home, perfectly nestled on 6 private acres within Greeneville city limits. Offering over 5,000 square feet of luxurious living space, this home provides an unmatched blend of elegance, comfort, and functionality. The heart of the home is the expansive main level, featuring nearly 3,000 square feet of thoughtfully designed living space. The primary suite, located on the main floor, is a true retreat, offering a spacious bedroom with large double walk-in closets and a beautifully remodeled en-suite bath featuring a custom walk-in shower and luxurious freestanding soaking tub. Fresh paint throughout the home creates a bright, updated feel and showcases the home's quality craftsmanship and high-end finishes. Enjoy the abundance of natural light with a bright sunroom overlooking the pool area, creating the perfect spot to relax year-round. The custom kitchen is a chef's dream, featuring a striking copper sink, induction range, counter-depth refrigerator, large island, and granite countertops. For added convenience, a laundry room is located on the main level. A double staircase leads to three well-appointed bedrooms upstairs, each with its own private bath. The upper level has been extensively updated with all-new luxury vinyl plank flooring throughout, while the bathrooms have been refreshed with new fixtures, updated countertops, and fresh paint. A large playroom offers versatility for a variety of uses, including as an additional bedroom. The upstairs also features a private office space and an additional laundry room for ultimate convenience. Downstairs you will find a dedicated workout room with a full adjoining bathroom. There is also a versatile room previously set up as an in-home salon, complete with a wet station and plumbing--suited for a variety of potential uses. The unfinished portion of the basement offers abundant storage, along with a drive-under garage. The garage has also been enhanced with a professional epoxy floor coating and fresh paint, creating a clean, polished space for vehicles, hobbies, or storage. Step outside to your own private paradise! The outdoor pool area is nothing short of spectacular, featuring a 20x40 pool with a new liner and updated pool equipment. The attached pool house boasts a cozy living area complete with a full bathroom and mini-split system to keep you cool during the summer months. This exceptional property combines privacy, luxury, and convenience--all within Greeneville city limits. Call today to schedule your private showing!
| 3 months ago | Listing first seen on site | |
| 3 months ago | Listing updated with changes from the MLS® |
Listing information is provided by Participants of the Tennessee Virginia Regional MLS. IDX information is provided exclusively for personal, non-commercial use, and may not be used for any purpose other than to identify prospective properties consumers may be interested in purchasing. Information is deemed reliable but not guaranteed. Copyright 2026, Tennessee Virginia Regional MLS.
Data last updated at: 2026-09-22 05:11 AM UTC
Did you know? You can invite friends and family to your search. They can join your search, rate and discuss listings with you.