
208 Buffalo RoadBluff City, TN 37618
Mortgage Calculator
Monthly Payment (Est.)
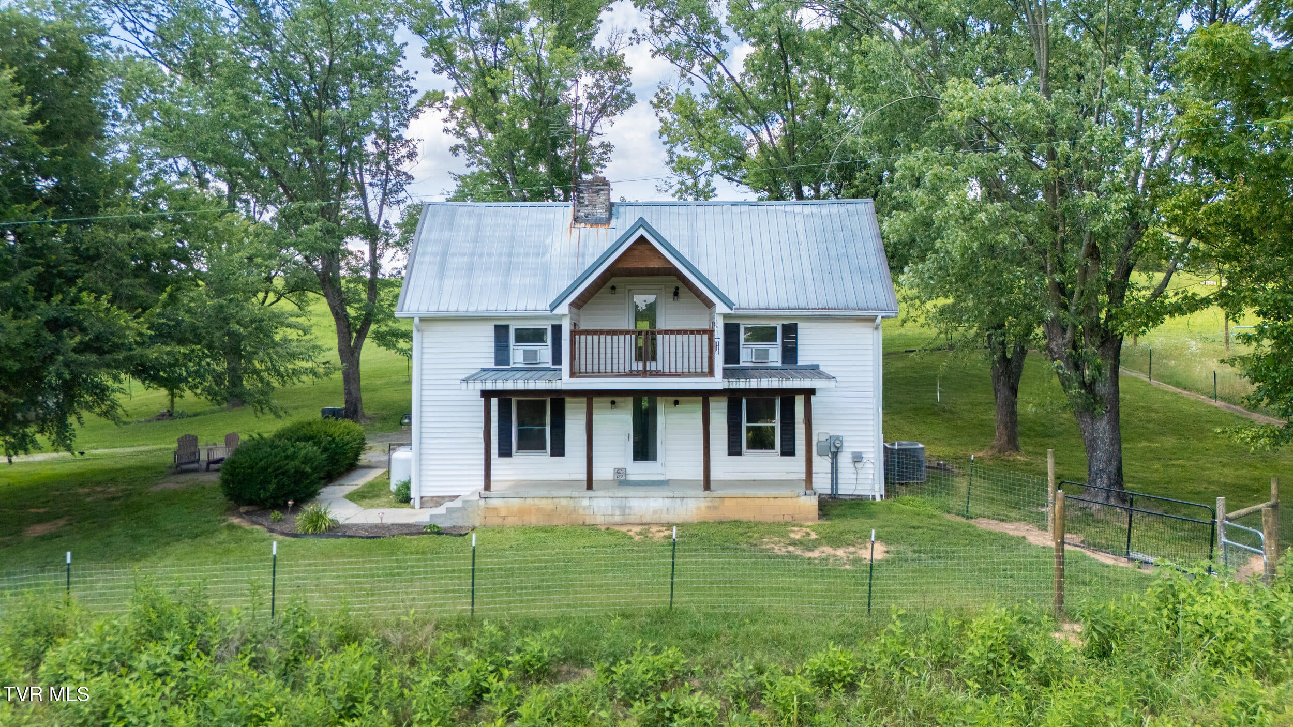
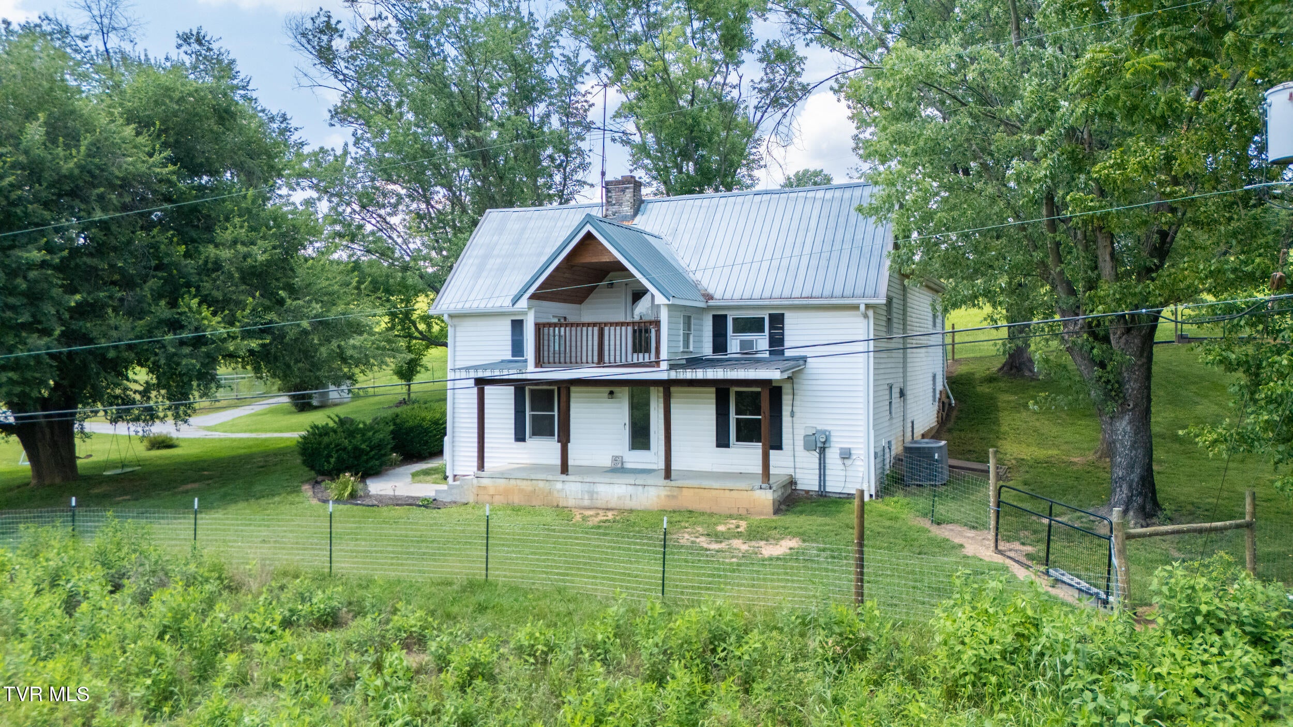
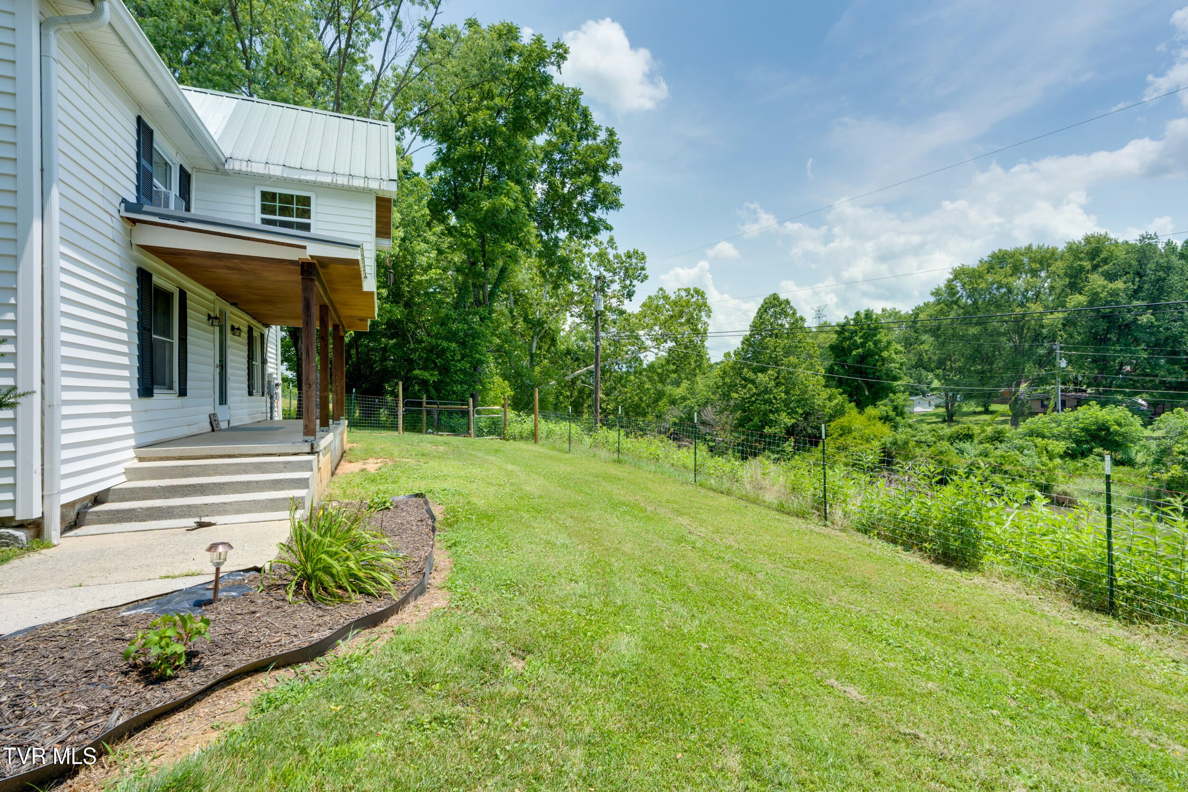
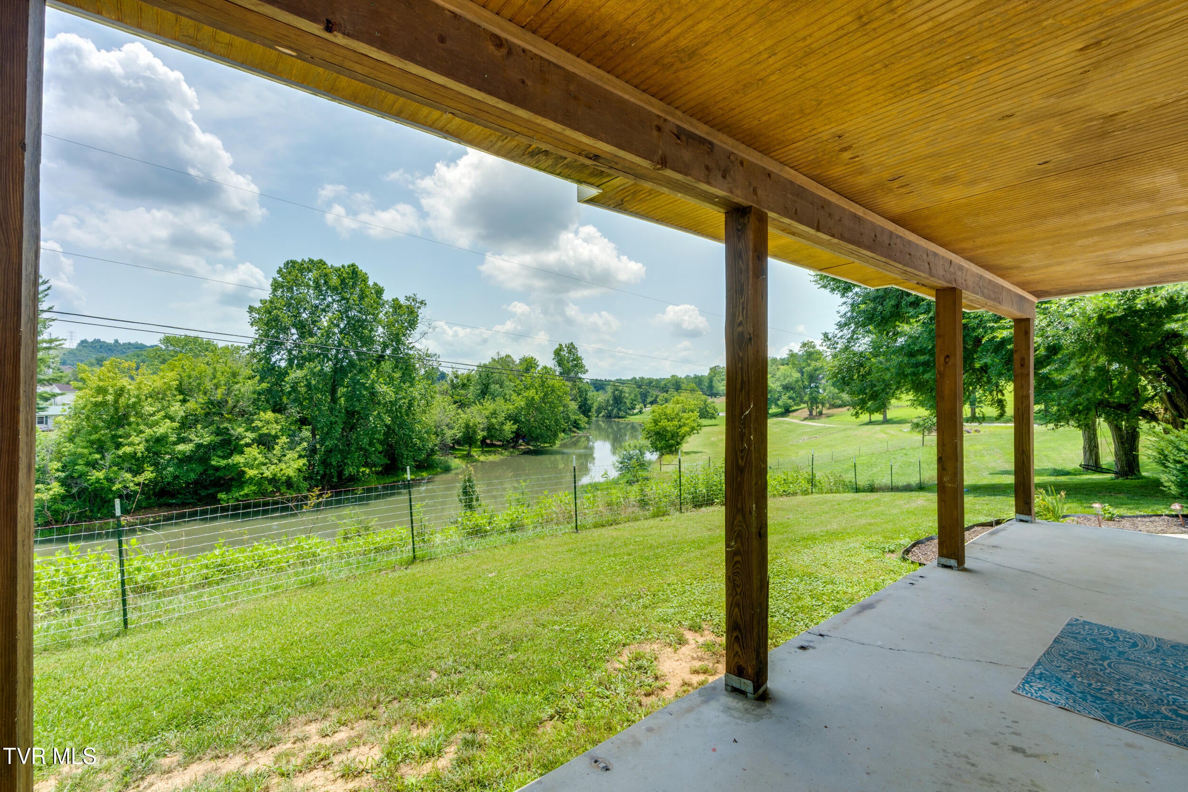
Enter an interest rate to see your estimated monthly payment.SELLER will consider OWNER FINANCING with acceptable terms. This home is NOT FOR RENT. ONCE in a lifetime listing for a mini farm in Bluff City. Sitting on 24.97 mostly pasture acres, this farm was being used up until a month ago so it is ready for new buyers to take over. The farmhouse overlooking Beavercreek has about 3600 sq ft with lots of rooms including 5 bedrooms and 3 full bathrooms. Large open living room with a fireplace and built in shelves. All the bedrooms are huge with walk in closets. One bedroom is on the main level and 4 upstairs including the master suite with a porch and sunroom with AC. Laundry is on the main level and has a doggy door to the fenced in side yard. Kitchen has lots of cabinets and plenty more space for pantry's to be added along the wall. Dishwasher is only 1 year old. Another room off the kitchen was used as a formal dining room but could be a library or office. Lots of storage throughout the home. There is a balcony overlooking the creek in the front yard between the 2 bedrooms upstairs. The home offers new laminate flooring throughout, and some new light fixtures. Master bedroom has a brand-new ceiling fan; Septic has been pumped in the last year. HVAC has been serviced and clean in March. 2 propane heaters have been added to the home for back up heat source. One in the living room and one in the dining room. 3 of the bedrooms upstairs have window AC units installed last year. Sump pump was added in the basement. New landscaping was done last year around the home including solar lights. Lots of fencing has been done to accommodate farm animals. Chicken coop with electricity and fencing was added. Fencing was added around the old barn and is being used for goats. Goat shed was bought and moved into the fenced in area. Fencing in the front of the home was added. There is a fishing area at the bottom side of the property and a great place to put in kayaks or inner tubes for swimming. Lots of pastureland for riding 4 wheelers and just using the land. Beautiful mountain views from the top of the property. 2 HUGE buildings on the property for many uses. One is 120 x 40 and you could drive an RV all the way through. The other is a garage and measures 30 x 54. Lots of storage or could be used as a warehouse/office. This building has a hot tub in it and after a long day of work you can relax and soak in it. So much potential for this property. A great garden area in the front yard. Flat yard for a fire pit, swing set, water slide, tree swings, patio area and the list goes on. Lots of updates have been done and now it is ready for some new buyers. Seller is listing agent. Farm equipment in the big building is negotiable. Agents, please read private remarks and share with your buyers. Survey has been completed. Buyers/buyer's agent to verify all information.
| 3 weeks ago | Price changed to $999,995 | |
| 3 weeks ago | Listing updated with changes from the MLS® | |
| 3 months ago | Listing first seen on site |
Listing information is provided by Participants of the Tennessee Virginia Regional MLS. IDX information is provided exclusively for personal, non-commercial use, and may not be used for any purpose other than to identify prospective properties consumers may be interested in purchasing. Information is deemed reliable but not guaranteed. Copyright 2026, Tennessee Virginia Regional MLS.
Data last updated at: 2026-09-22 05:40 AM UTC
Did you know? You can invite friends and family to your search. They can join your search, rate and discuss listings with you.