
704 Chippendale RoadKingsport, TN 37660
Mortgage Calculator
Monthly Payment (Est.)
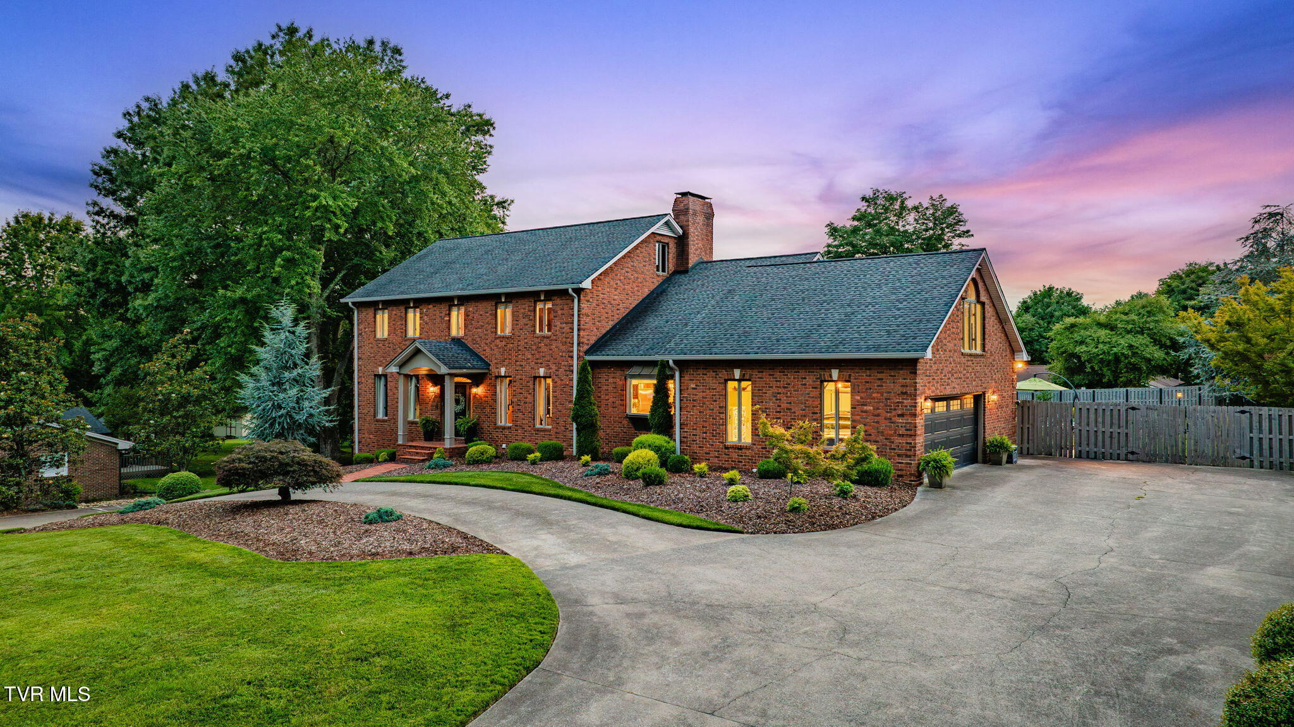
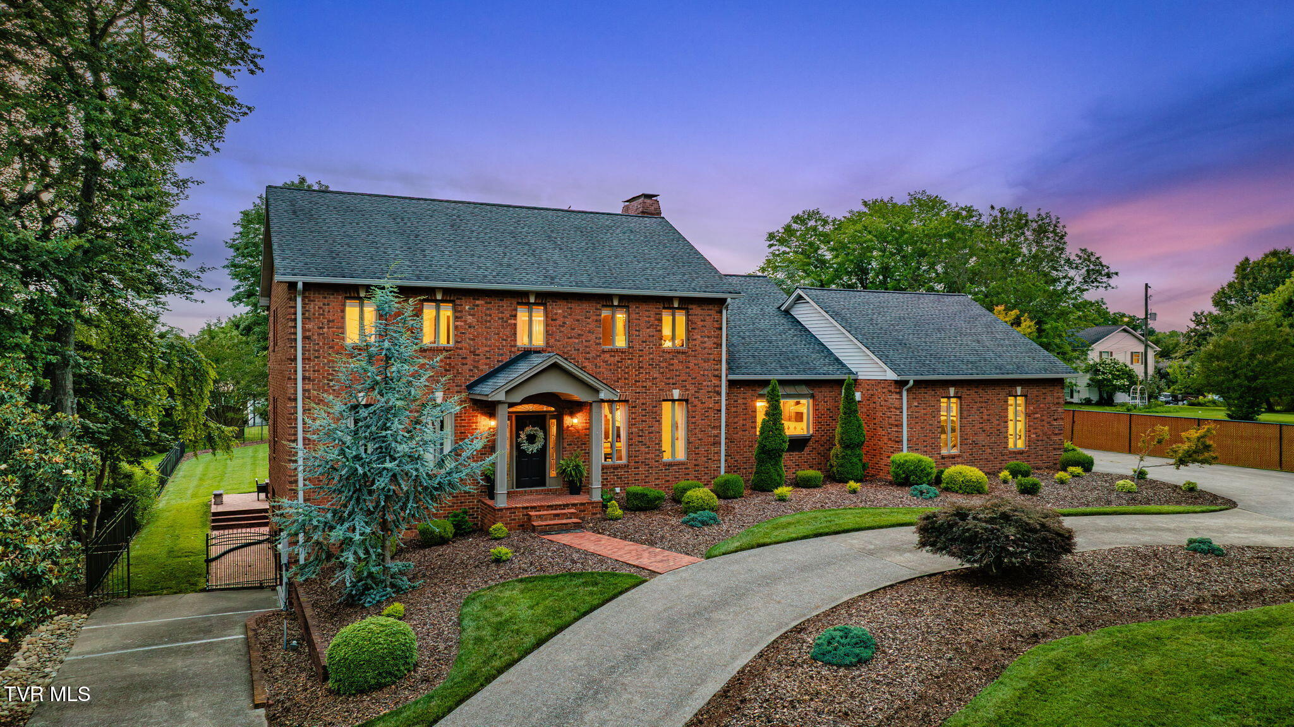
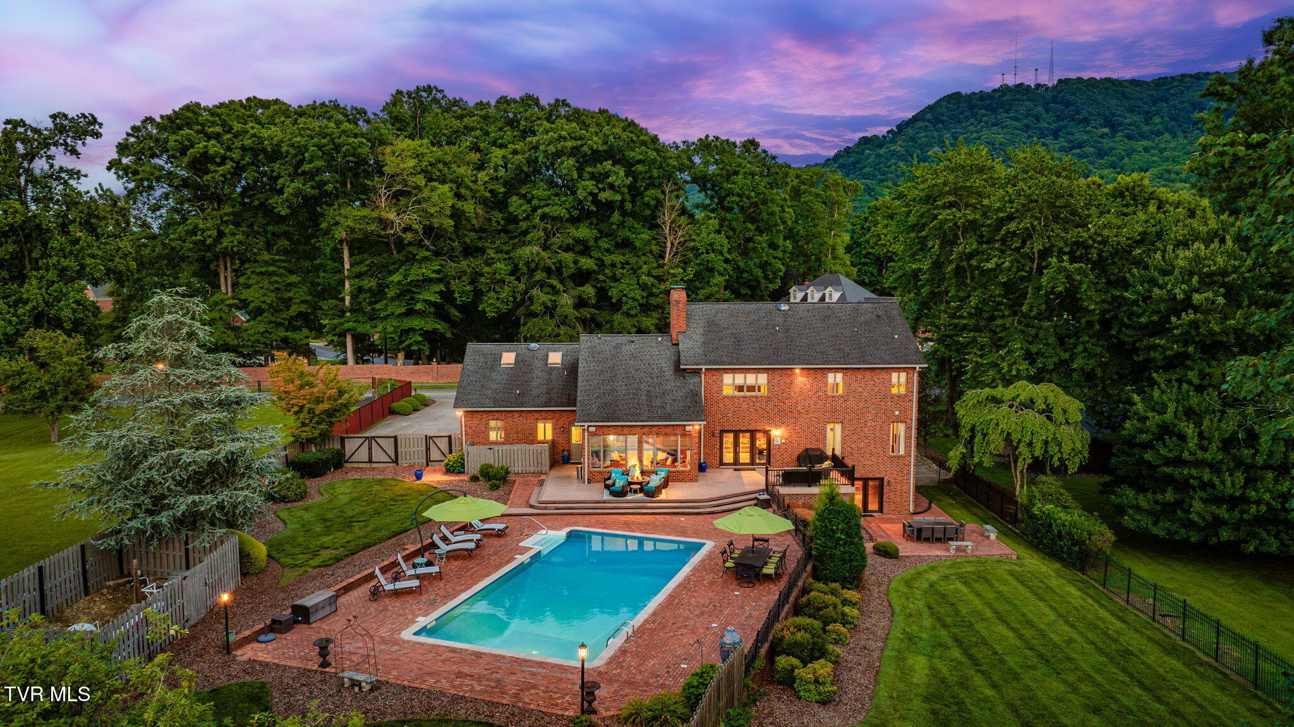
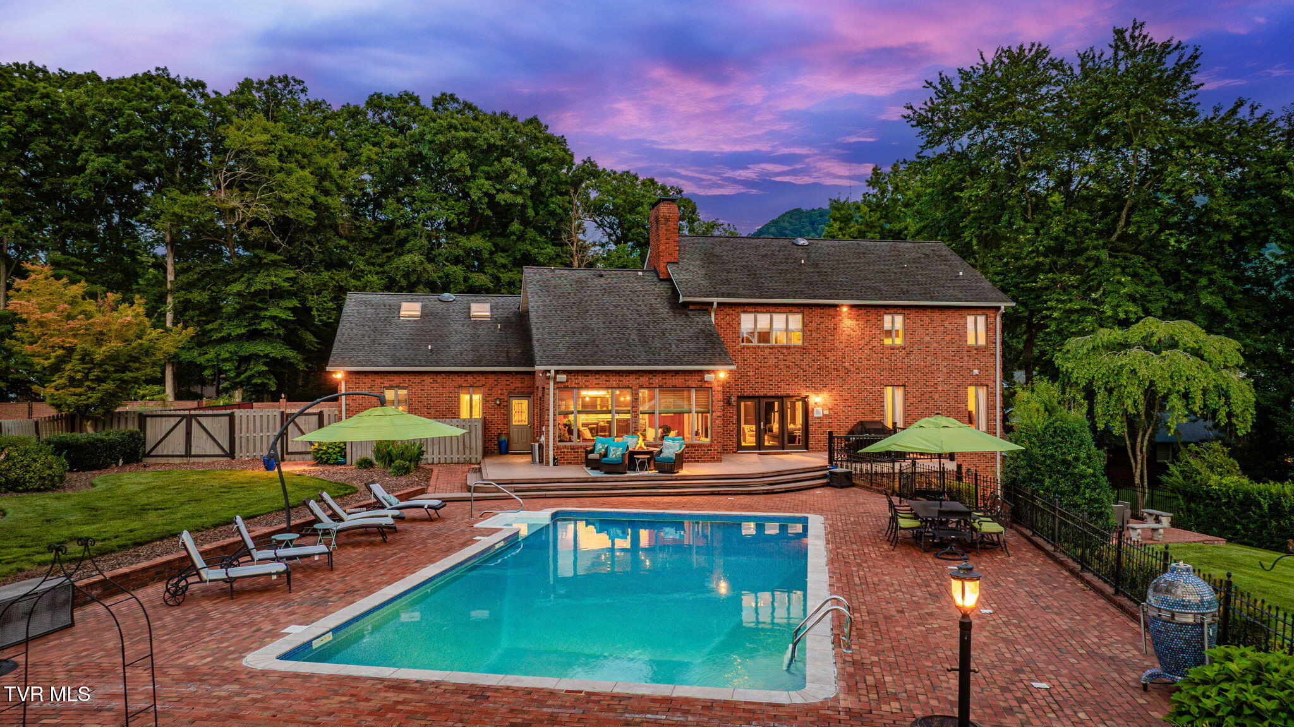
Enter an interest rate to see your estimated monthly payment.Nestled on approximately one acre in beautiful Ridgefields and within walking distance of the neighborhood park, this beautifully maintained and thoughtfully updated colonial offers timeless style, generous living spaces, and an incredible outdoor retreat designed for both everyday living and entertaining. At the heart of the home is the exceptional primary suite, a true private sanctuary featuring a gas fireplace and a beautifully updated spa-inspired bath with tile flooring, quartz countertops, a spacious walk-in tile shower, and a smart bidet. Upstairs also offers two additional bedrooms and two full baths, including one en-suite bedroom ideal for guests or family. A spacious bonus room, accessible from both the main staircase and a convenient rear staircase, provides endless flexibility as a home gym, homeschool room, playroom, media room, or recreation space. The main level is equally impressive, offering a home office or sitting room, a main-level bedroom with an adjacent full bath, and an inviting floor plan where the living room, dining room, kitchen, breakfast area, and sunroom flow seamlessly together. The chef's kitchen is sure to impress with its large center island and exceptional appliances, including a new 8-burner gas range, built-in refrigerator, and coveted Dacor built-in espresso machine. Additional conveniences include a half bath, laundry room, and a main-level garage with direct access into the home just off the kitchen. The partially finished walkout basement expands your living space with a large 5th bedroom, apartment or recreation room, full bath, bar area, and gas fireplace, making it ideal for entertaining, guests, or multi-generational living. (Especially with its own driveway entrance!) You'll also appreciate the basement storage garage, mechanical room, oversized cedar storage closet, and direct access to a private patio area. Step outside to your own backyard oasis, where extensive hardscaping and expansive composite decking surround a beautiful heated in-ground swimming pool. Heated by propane and featuring a liner approximately four years old, the pool is the centerpiece of this private outdoor retreat. The fenced backyard also includes a charming playhouse/storage shed and plenty of room to relax, entertain, and enjoy the outdoors. Additional highlights include a roof replaced in 2014, new gutters with LeafGuard installed in 2025, and three cozy gas fireplaces located in the primary suite, living room, and lower level. The home also offers a convenient basement storage garage, abundant storage throughout, and sits on a beautifully maintained ¾-acre lot with a fenced backyard--perfect for pets, play, or outdoor entertaining. Enjoy all that Ridgefields has to offer, including the neighborhood park, playground, and walking trail, along with close proximity to the Ridgefields Country Club with available memberships. Located within the highly regarded Kingsport City School district, this meticulously cared-for home offers the space, flexibility, and amenities today's buyers are seeking. Schedule your private showing today! All information herein deemed reliable but not guaranteed. Buyer or Buyer's agent to verify. Square footage is approximate.
| a week ago | Price changed to $899,000 | |
| a week ago | Listing updated with changes from the MLS® | |
| 3 months ago | Listing first seen on site |
Listing information is provided by Participants of the Tennessee Virginia Regional MLS. IDX information is provided exclusively for personal, non-commercial use, and may not be used for any purpose other than to identify prospective properties consumers may be interested in purchasing. Information is deemed reliable but not guaranteed. Copyright 2026, Tennessee Virginia Regional MLS.
Data last updated at: 2026-09-22 06:20 AM UTC
Did you know? You can invite friends and family to your search. They can join your search, rate and discuss listings with you.