
1261 Watauga StreetKingsport, TN 37660
Mortgage Calculator
Monthly Payment (Est.)
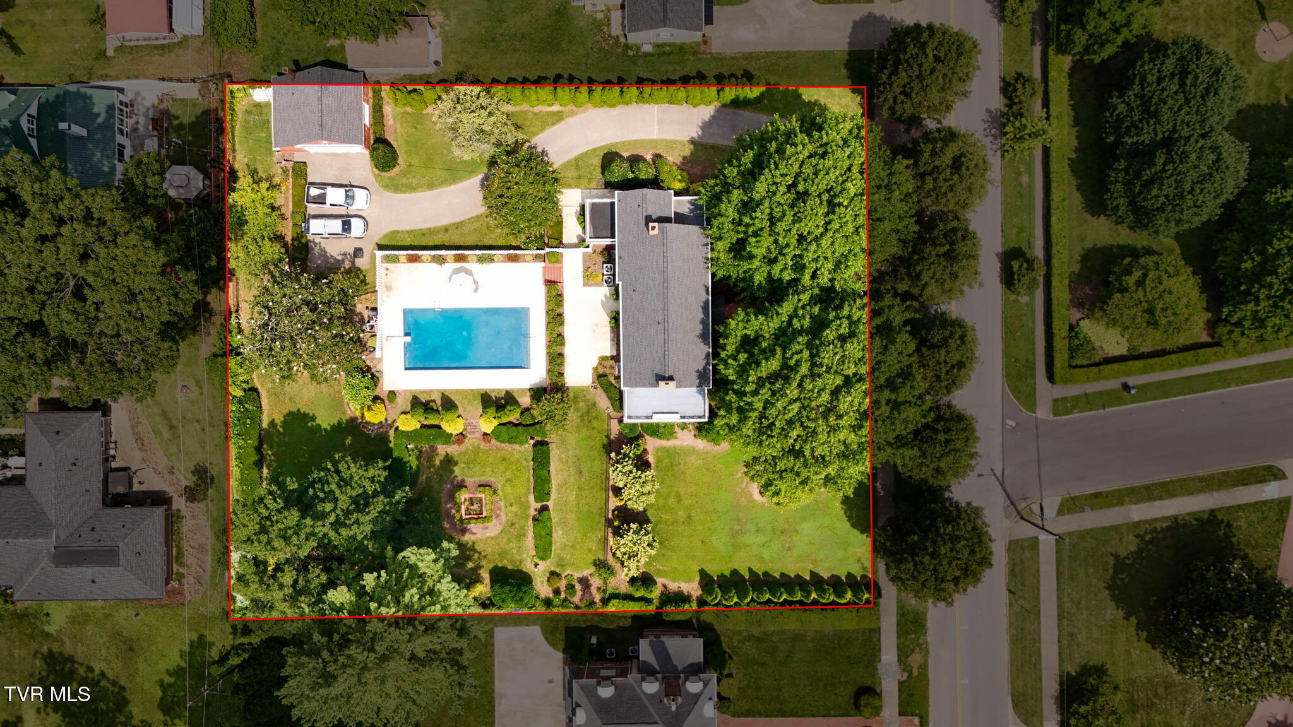
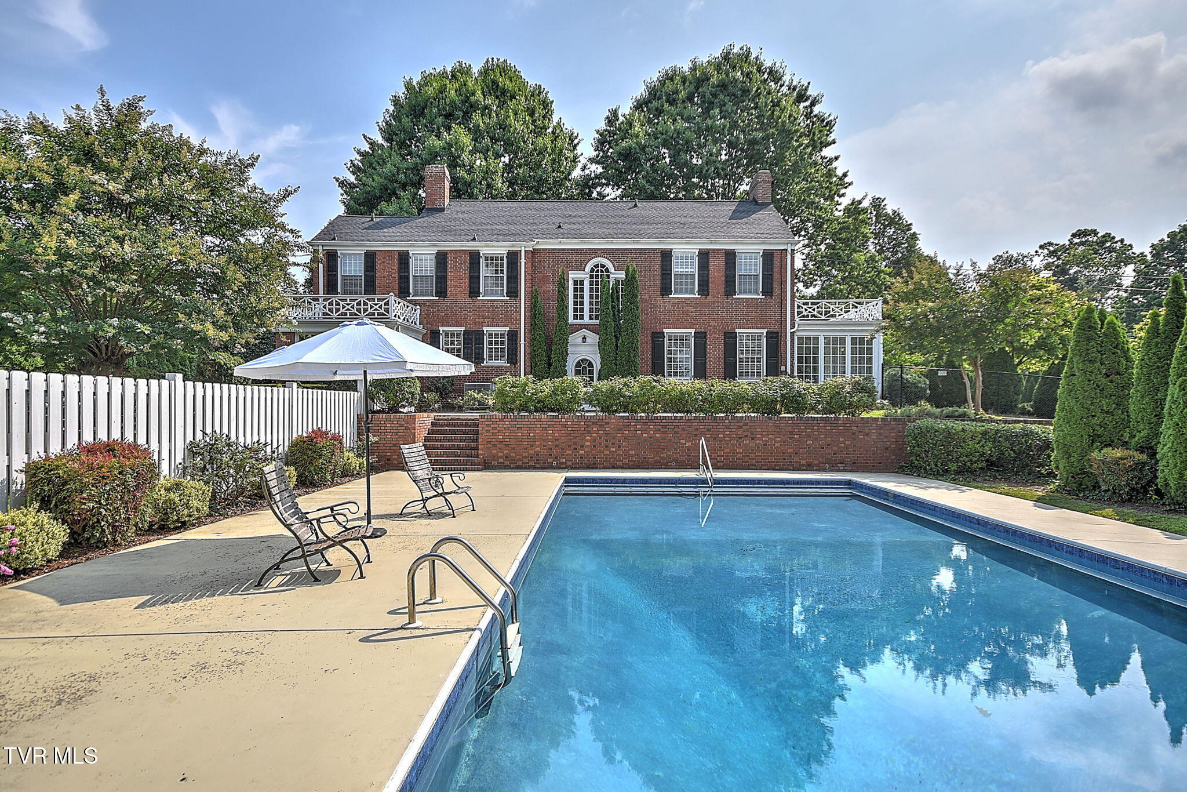
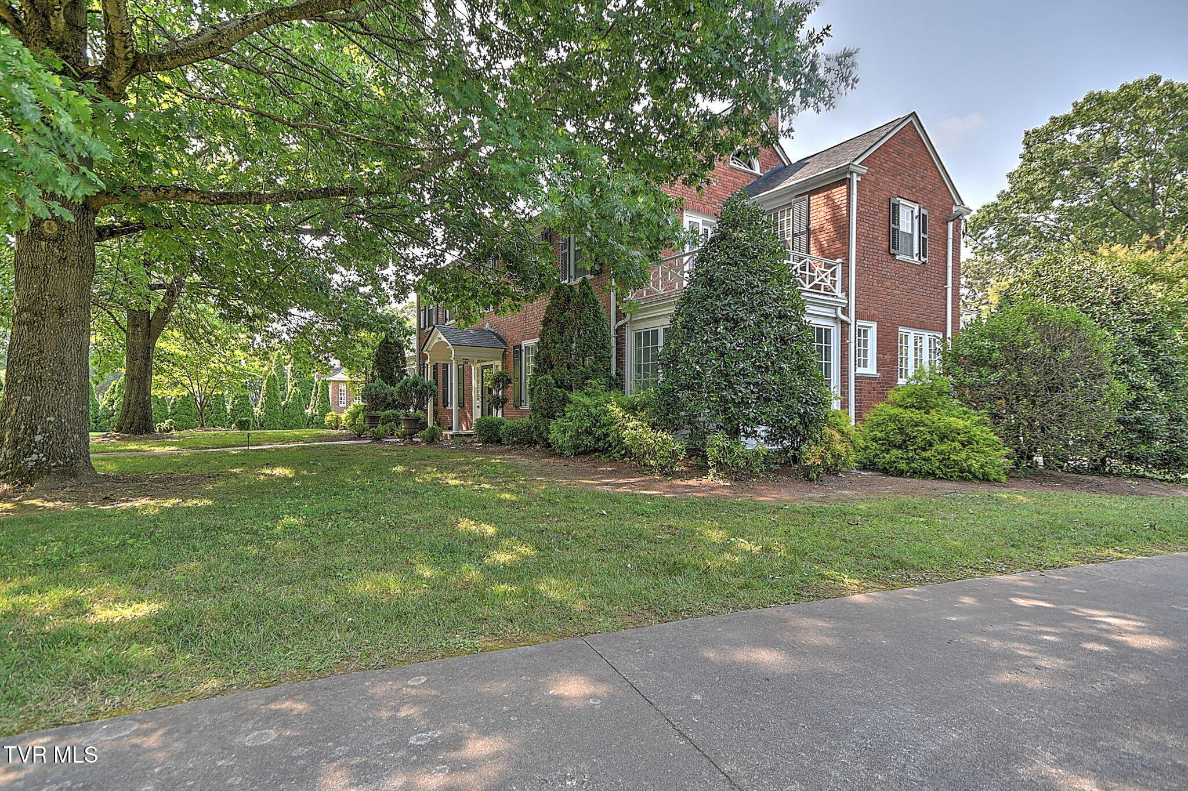
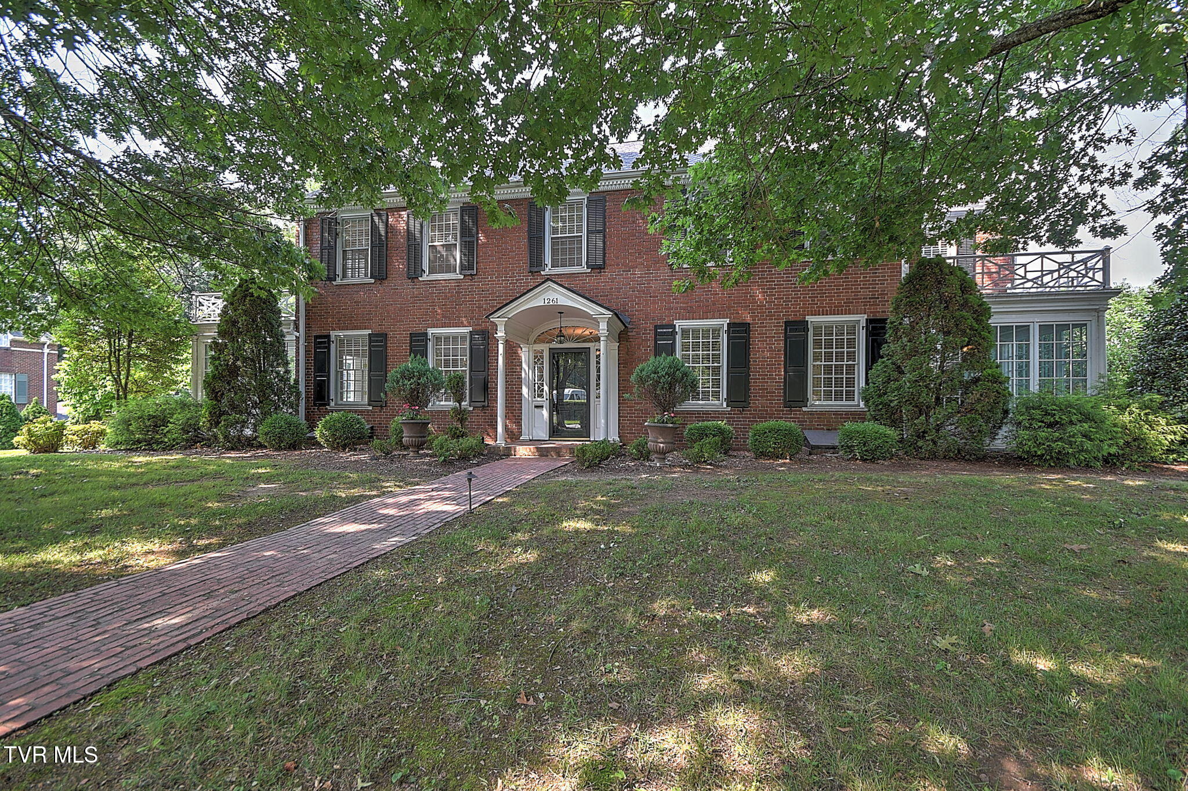
Enter an interest rate to see your estimated monthly payment.Are you looking for a gorgeous home with character in a well established historical area? Let's take a stroll through 1261 Watauga Street. From the street you will see a traditional 2-Story brick home but inside you will fall in love with the detail and character of this elegant home. Walk into a large and welcoming foyer and from there enter the large Living Room. You will immediately notice a hand painted mural over the gas fireplace. Add your favorite mirror and let guests marvel over this unique feature! Don't miss the beautiful millwork, crown molding and hardwood floors. Outlets have also been added for perfect positioning of your Christmas tree. Take a peek into the spacious sunroom. Both rooms feature large windows that provide abundant natural light. Across from the Living Room, you will find the formal Dining Room. Don't step over the antique bell in the floor used to call for help when guests were dining. Take in all the storage space in the Butler's Pantry and then step into the Kitchen where you will find granite countertops, a 4 burner gas cooktop with grill, and 2 ovens. Between the Kitchen and Dining Room, look for the breakfast sunroom perfect for quiet mornings. Also, on the main floor you will find a laundry room and a half bath. You can go upstairs via the main staircase, which offers a nice view of the pool and backyard at the top, or use the secondary staircase. The secondary staircase is smaller, carpeted to reduce noise, and designed for live-in household assistance. A bedroom and a full bath are at the top of these stairs, with access to the rest of the upper level. Don't miss the bell on the wall that rings when someone calls for help from the Dining Room or Primary Bedroom. Three other bedrooms and 2 full baths are on the upper level. One full bath is off the Primary Bedroom and the other is off the hallway. Three of the bedrooms have access to a rooftop balcony. The lower level has a gas log fireplace and a large multi-purpose room for a hang out space or game room. A wet bar separates the space, creating two areas. There is a small bedroom or office space with a beautifully remodeled full bath. You can access the exterior from the lower level. Speaking of the exterior, welcome to your private backyard oasis! You will notice the fabulous landscaping surrounding your heated salt water in-ground pool. Step into your garden with an elegant fountain as the centerpiece. A large patio overlooking the pool and garden is perfect for entertaining small or large get togethers. Last, there is a detached two-car garage with walk up storage space overhead. You MUST see this home in person to appreciate all the detailed and historic character it offers. This home is conveniently located near a hospital, schools, downtown shopping and restaurants. Schedule your private showing with your favorite agent.
| 2 weeks ago | Price changed to $1,299,000 | |
| 2 weeks ago | Listing updated with changes from the MLS® | |
| 3 months ago | Listing first seen on site |
Listing information is provided by Participants of the Tennessee Virginia Regional MLS. IDX information is provided exclusively for personal, non-commercial use, and may not be used for any purpose other than to identify prospective properties consumers may be interested in purchasing. Information is deemed reliable but not guaranteed. Copyright 2026, Tennessee Virginia Regional MLS.
Data last updated at: 2026-09-22 05:11 AM UTC
Did you know? You can invite friends and family to your search. They can join your search, rate and discuss listings with you.