
Save
Ask
Tour
Hide
$1,250,000
83 Days On Site
226 Sunset Ridge CourtJohnson City, TN 37615
For Sale|Single Family Residence|Active
4
Beds
4
Total Baths
3
Full Baths
1
Partial Bath
4,089
SqFt
$306
/SqFt
2026
Built
Subdivision:
Sunset Ridge
County:
Washington
Listing courtesy of Gavin Leonard of Gavin Leonard Realty
Call Now: (423)-470-1640
Is this the listing for you? We can help make it yours.
(423)-470-1640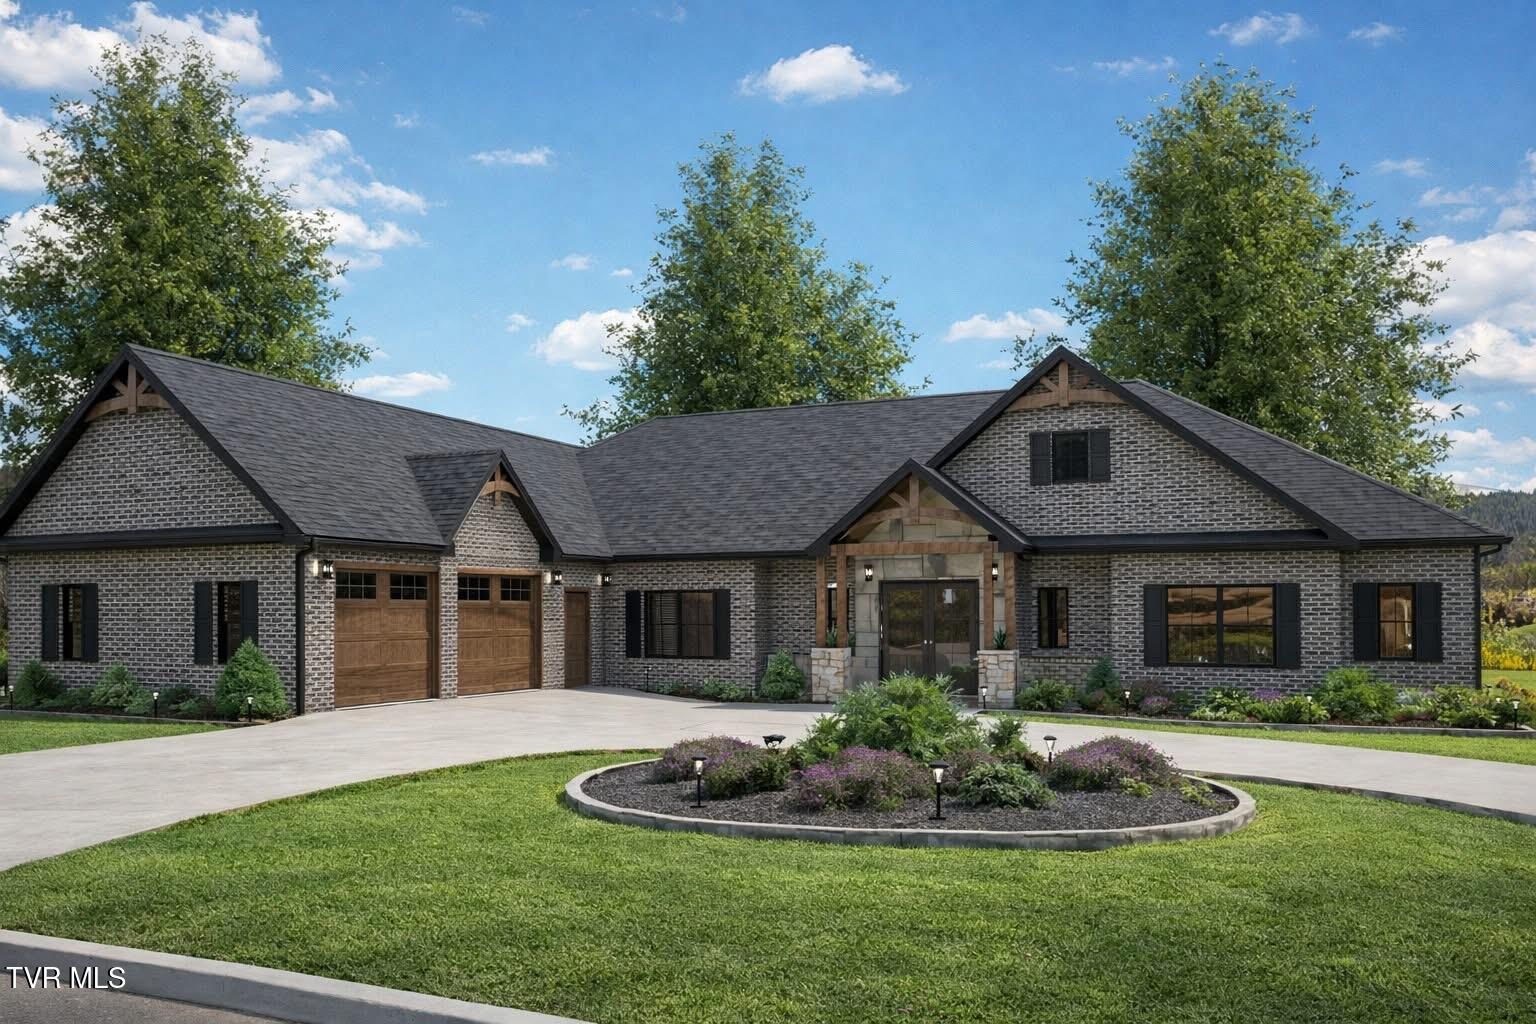
Save
Ask
Tour
Hide
Mortgage Calculator
Monthly Payment (Est.)
Enter an interest rate to see your estimated monthly payment.Calculator powered by Showcase IDX, a Constellation1 Company. Copyright ©2026 Information is deemed reliable but not guaranteed.
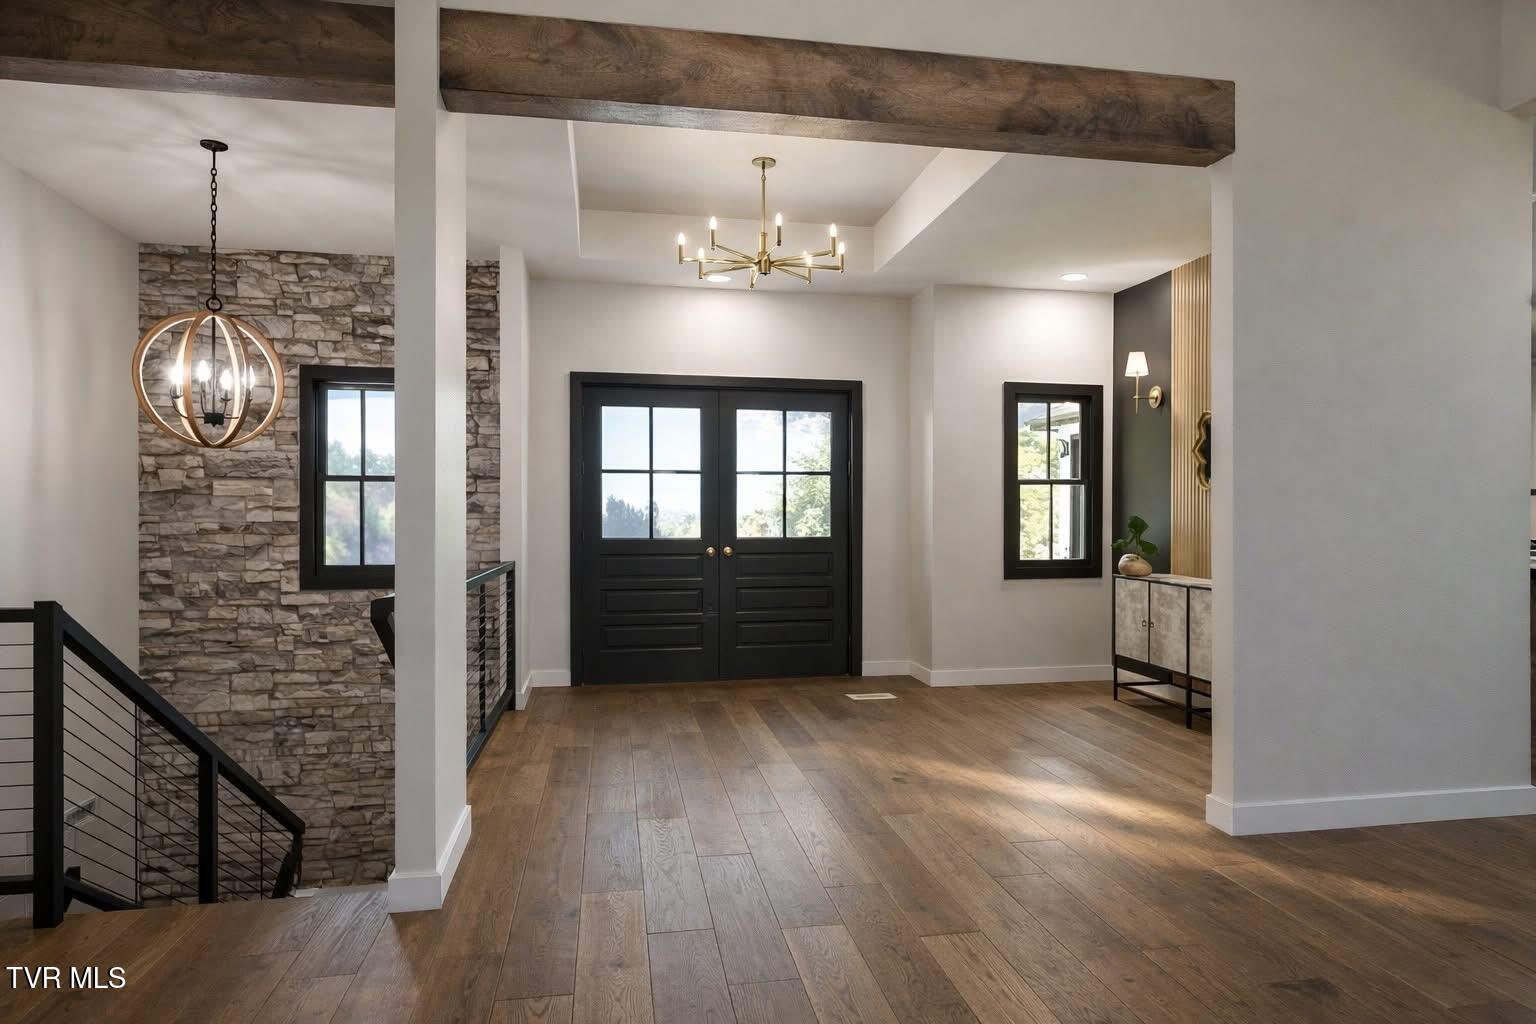
Experience the perfect blend of luxury, craftsmanship, and modern design in this stunning new construction home, located in one of the Tri-Cities' most sought-after neighborhoods. Thoughtfully designed with premium finishes and exceptional attention to detail, this home offers the quality and style today's buyers are looking for. There's still time to make it your own--the builder may work with buyers on select finishes and color choices, allowing you to add your personal touch. Don't miss this opportunity to own a beautifully crafted new home in an outstanding location. Schedule your tour today before it's gone!
Save
Ask
Tour
Hide
Listing Snapshot
Price
$1,250,000
Days On Site
83 Days
Bedrooms
4
Inside Area (SqFt)
4,089 sqft
Total Baths
4
Full Baths
3
Partial Baths
1
Lot Size
0.52 Acres
Year Built
2026
MLS® Number
9997551
Status
Active
Property Tax
N/A
HOA/Condo/Coop Fees
N/A
Sq Ft Source
N/A
Friends & Family
Recent Activity
| 3 months ago | Listing first seen on site | |
| 3 months ago | Listing updated with changes from the MLS® |
General Features
Acres
0.52
Garage
Yes
Garage Spaces
2
Home Warranty
Yes
Levels
One
Parking
DrivewayGarage Door Opener
Property Condition
New Construction
Property Sub Type
Single Family Residence
SqFt Below
1204
SqFt Total
5770
Style
Ranch
Utilities
Electricity ConnectedWater Connected
Water Source
Public
Zoning
Residential
Interior Features
Appliances
DishwasherDisposalMicrowaveRefrigerator
Basement
Partially Finished
Cooling
Heat Pump
Heating
Heat Pump
Interior
Eat-in KitchenEntrance FoyerGranite CountersKitchen IslandOpen FloorplanPantryWalk-In Closet(s)
Laundry Features
Electric Dryer HookupWasher Hookup
Window Features
Insulated Windows
Bathroom 1
Level - First
Bathroom 2
Level - First
Bathroom 3
Level - Basement
Bathroom 4
Level - Basement
Bedroom 2
Level - First
Bedroom 3
Level - First
Bedroom 4
Level - Basement
Bedroom 5
Level - Basement
Dining Room
Level - First
Great Room
Level - Basement
Kitchen
Level - Basement
Laundry
Level - First
Master Bedroom
Level - First
Save
Ask
Tour
Hide
Exterior Features
Construction Details
BrickStone
Patio And Porch
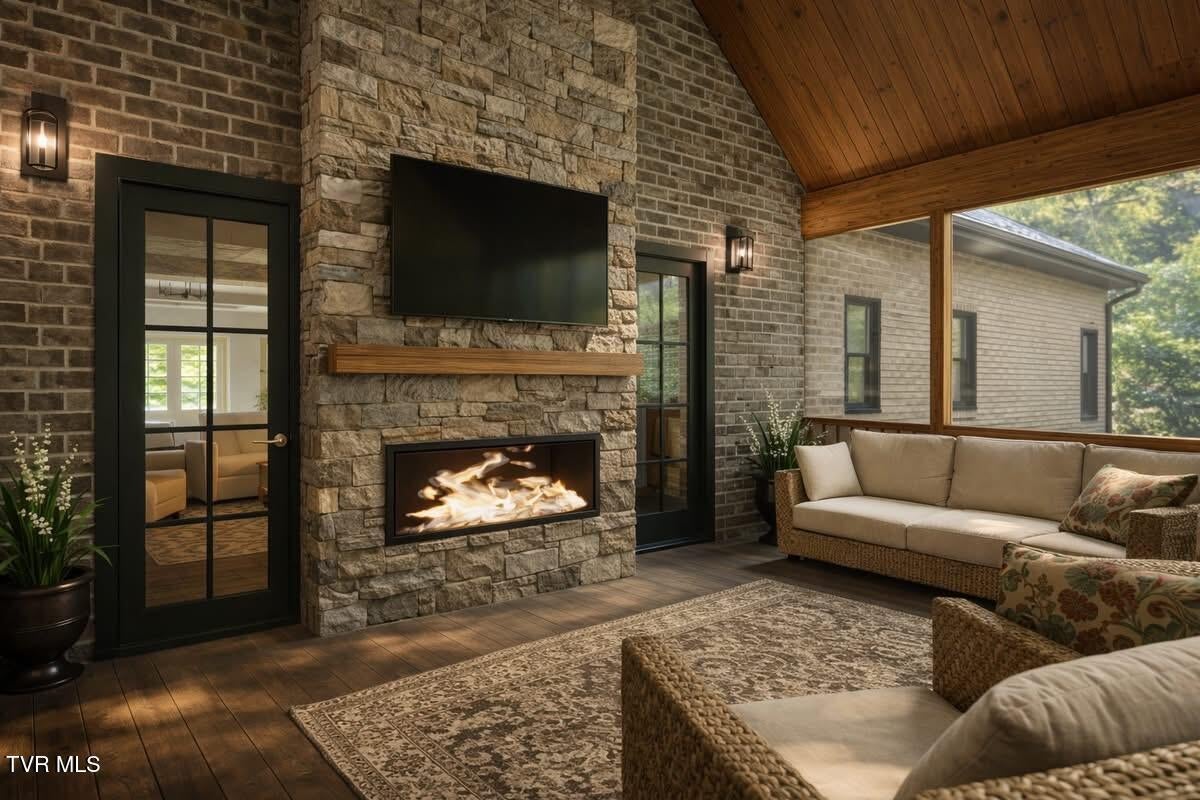
DeckPatioPorchScreened
Roof
CompositionShingle
Windows/Doors
Insulated Windows
Community Features
Association Fee Frequency
Annually
MLS Area
307 - Gray/Boones Creek
Financing Terms Available
CashConventionalFHAVA Loan
Schools
School District
Unknown
Elementary School
Ridgeview
Middle School
Ridgeview
High School
Daniel Boone
Listing courtesy of Gavin Leonard of Gavin Leonard Realty
![]()
Listing information is provided by Participants of the Tennessee Virginia Regional MLS. IDX information is provided exclusively for personal, non-commercial use, and may not be used for any purpose other than to identify prospective properties consumers may be interested in purchasing. Information is deemed reliable but not guaranteed. Copyright 2026, Tennessee Virginia Regional MLS.
Data last updated at: 2026-09-22 05:11 AM UTC
Listing information is provided by Participants of the Tennessee Virginia Regional MLS. IDX information is provided exclusively for personal, non-commercial use, and may not be used for any purpose other than to identify prospective properties consumers may be interested in purchasing. Information is deemed reliable but not guaranteed. Copyright 2026, Tennessee Virginia Regional MLS.
Data last updated at: 2026-09-22 05:11 AM UTC
Neighborhood & Commute
Source: Walkscore
Disclosure: Community information and market data powered by Constellation Data Labs. Information is deemed reliable but not guaranteed.
Save
Ask
Tour
Hide
Did you know? You can invite friends and family to your search. They can join your search, rate and discuss listings with you.