
2031 Ridgefield RoadJohnson City, TN 37601
Mortgage Calculator
Monthly Payment (Est.)
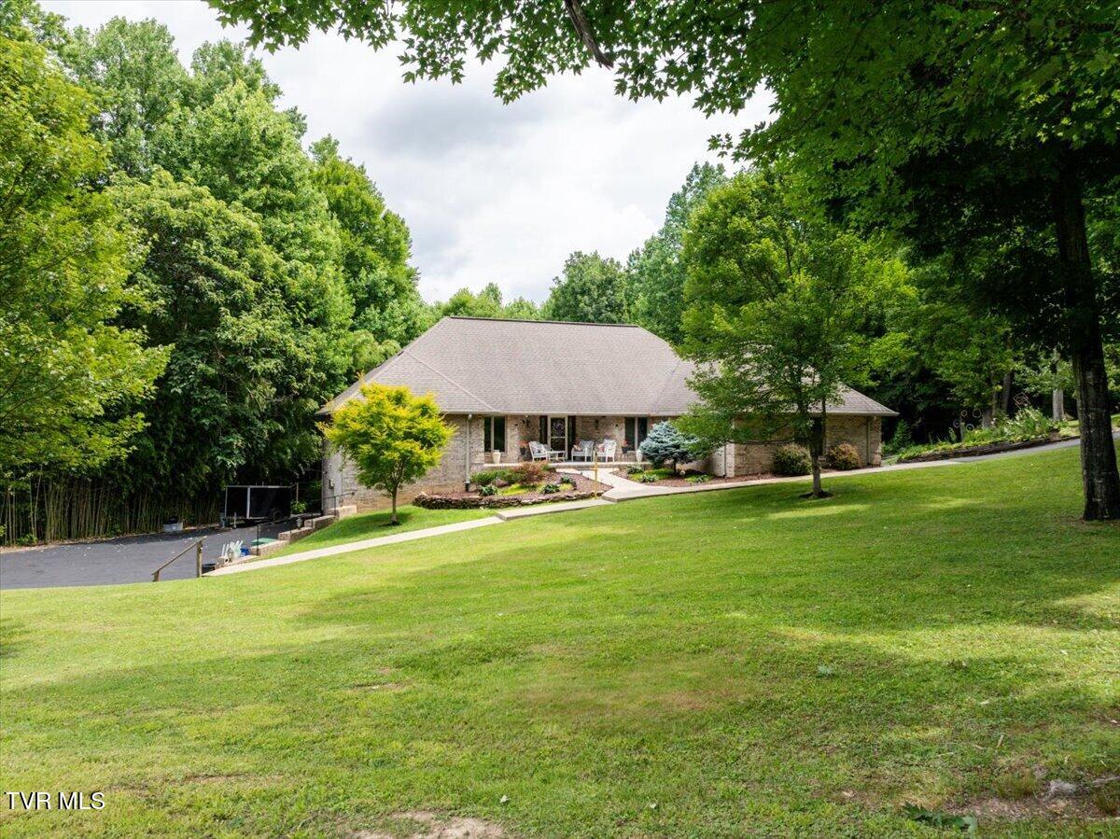
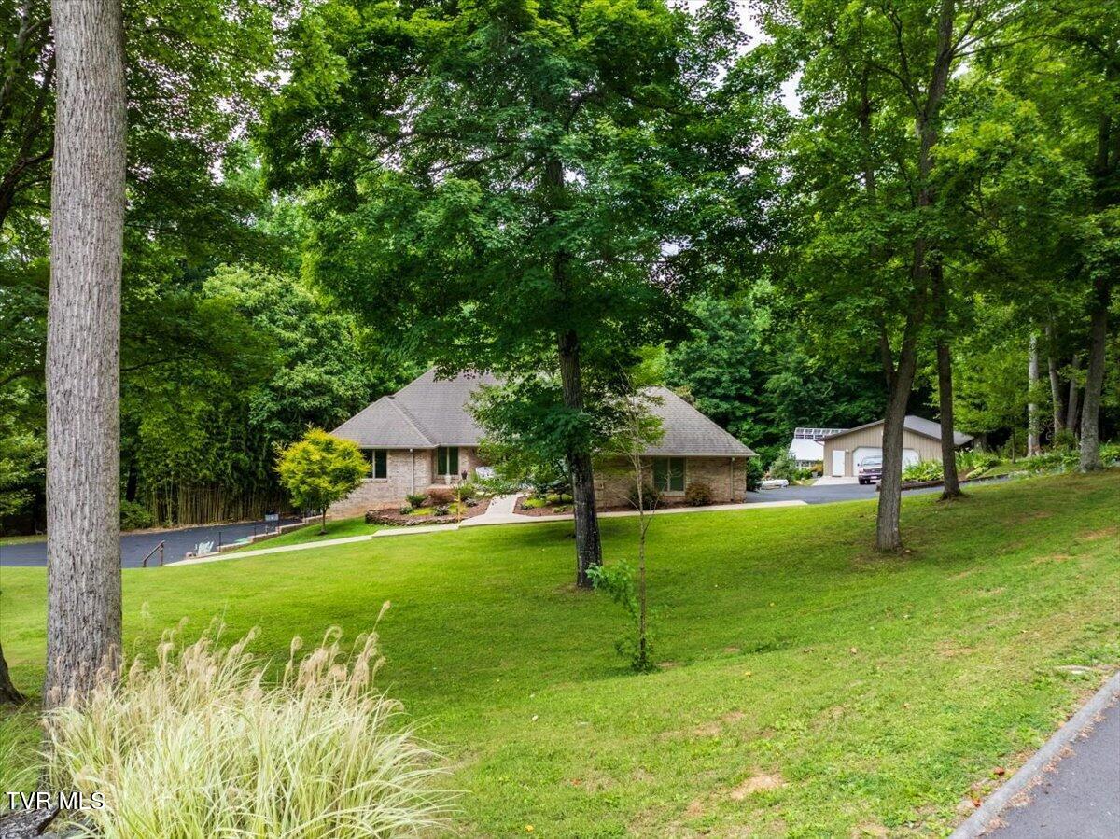
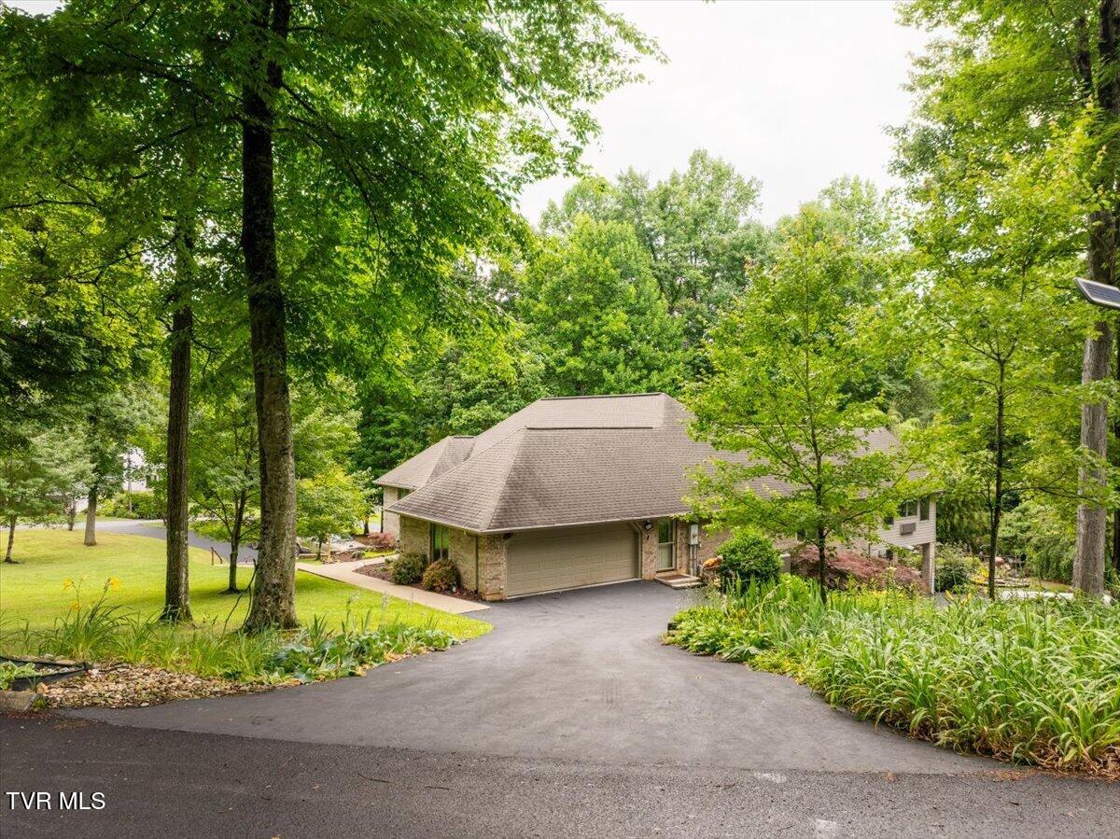
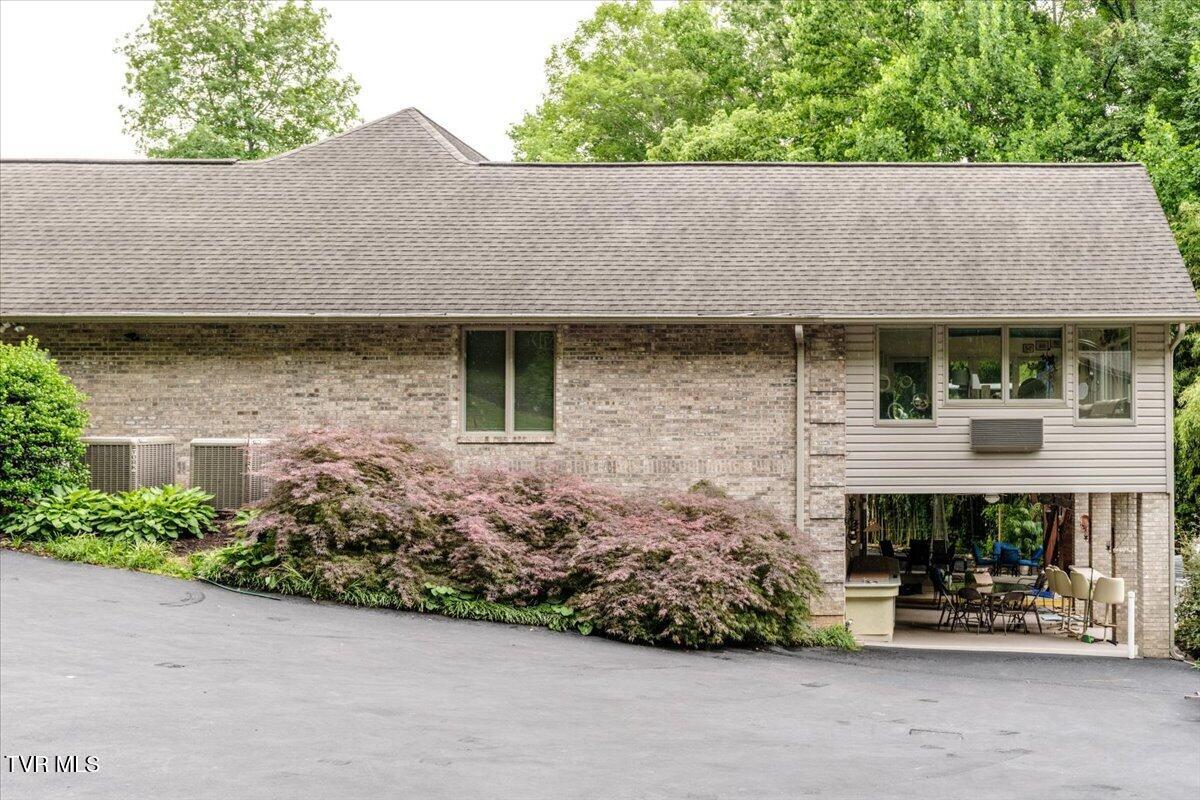
Enter an interest rate to see your estimated monthly payment.A private garden estate unlike anything else on the market, 2031 Ridgefield Road blends luxury living, exceptional craftsmanship, and resort-style outdoor spaces into one unforgettable property. Welcome to a one-of-a-kind custom-built estate offering approximately 6,180 square feet of thoughtfully designed living space on a beautifully landscaped double corner lot in one of Johnson City's most desirable neighborhoods, Ridgefield Estates. Combining exceptional craftsmanship, privacy, and an outdoor lifestyle unlike any other, this property is truly a rare opportunity. The home includes three bedrooms approved by the existing septic permit, plus three additional finished rooms currently used as a bedroom and two dedicated offices, providing exceptional versatility for working from home, hobbies, a fitness room, or guest accommodations. The main level features approximately 3213 square feet with an inviting open floor plan, soaring vaulted ceilings, hardwood flooring, a stunning floor-to-ceiling stone fireplace, and abundant natural light. The spacious kitchen offers granite countertops, custom cabinetry with kick-space drawers, a center island, premium appliances, and opens seamlessly to the dining and living areas, making it ideal for everyday living and entertaining. The primary suite includes a spa-inspired bath, separate walk-in shower, dual vanities, and a generous walk-in closet. Three additional bedrooms, two full baths, two dedicated offices, and an incredible heated and cooled sunroom with heated floors complete the main level. The finished lower level offers an additional 2,805 square feet, featuring a large recreation room, family room, half bath, abundant storage, and a drive-under 2 garages with epoxy floor covering that provides endless possibilities for hobbies, a workshop, home gym, or future guest or in-law quarters. Car enthusiasts, woodworkers, gardeners, and hobbyists will appreciate the approximately 1,200-square-foot detached workshop/garage, complete with 120/240-volt electrical service, and an attached greenhouse with water and electricity--creating the perfect space for gardening, starting seedlings, year-round growing, or pursuing your favorite hobbies. Step outside into your own private botanical retreat. The landscaped grounds feature an extraordinary water garden with cascading waterfalls, greenhouse, raised garden beds, mature perennial gardens, fruit trees, walking paths, bird habitats, outdoor entertaining spaces, fire pit, hammock area, and a shared peaceful meditation garden with the neighbors. Designed for unforgettable entertaining, the expansive upper-level composite deck flows effortlessly to an equally impressive, covered patio below, complete with a custom bar, multiple seating areas, and a dedicated elevated dance floor--creating the perfect setting for everything from intimate gatherings to large celebrations. The attached greenhouse expands the gardening opportunities, making this property ideal for anyone who enjoys growing flowers, vegetables, or maintaining plants year-round. Surrounded by mature hardwoods and ornamental trees, the property offers exceptional privacy while remaining just minutes from shopping, dining, medical facilities, and East Tennessee State University. Additional features include: *Two HVAC systems *Two water heaters *Two septic systems *Andersen windows *Central vacuum system *Whole-house intercom and surround sound *Heated and cooled sunroom *Skylights installed 8 years ago *Two attached garages plus detached workshop *Two driveways with additional RV or camper parking *SimpliSafe® security system conveys with the home for added security and peace of mind. Information herein deemed reliable but not guaranteed and sourced from CRS and third-party providers. Buyer and Buyer's Agent to verify all information, including but not limited to measurements and details.
| 3 months ago | Listing first seen on site | |
| 3 months ago | Listing updated with changes from the MLS® |
Listing information is provided by Participants of the Tennessee Virginia Regional MLS. IDX information is provided exclusively for personal, non-commercial use, and may not be used for any purpose other than to identify prospective properties consumers may be interested in purchasing. Information is deemed reliable but not guaranteed. Copyright 2026, Tennessee Virginia Regional MLS.
Data last updated at: 2026-09-22 06:20 AM UTC
Did you know? You can invite friends and family to your search. They can join your search, rate and discuss listings with you.