
106 Woodbriar DriveJohnson City, TN 37604
Mortgage Calculator
Monthly Payment (Est.)
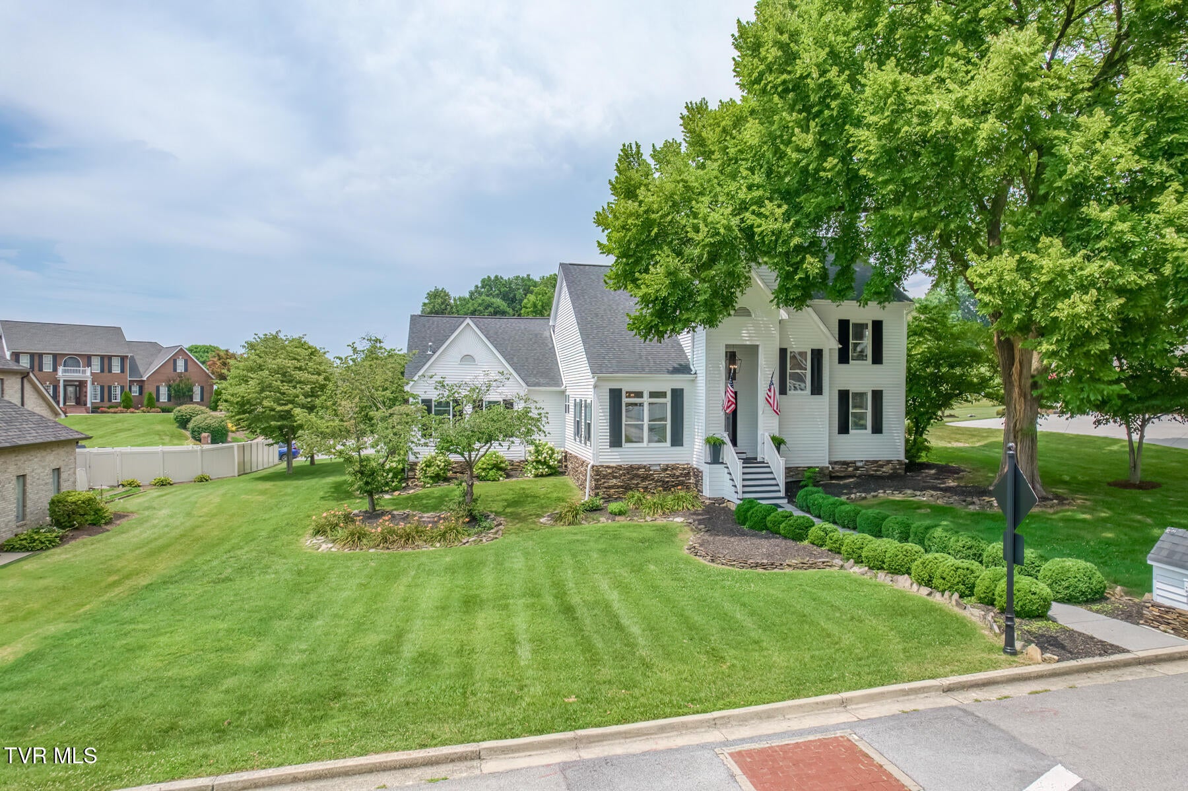
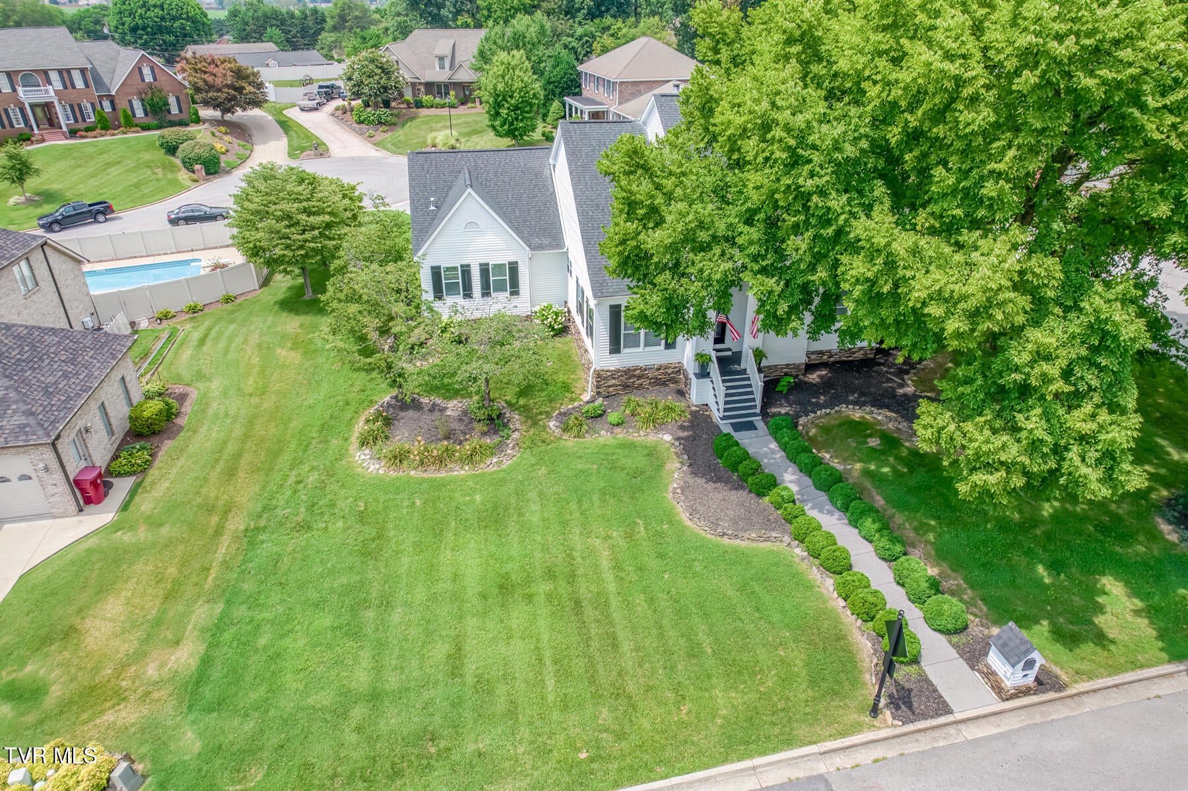
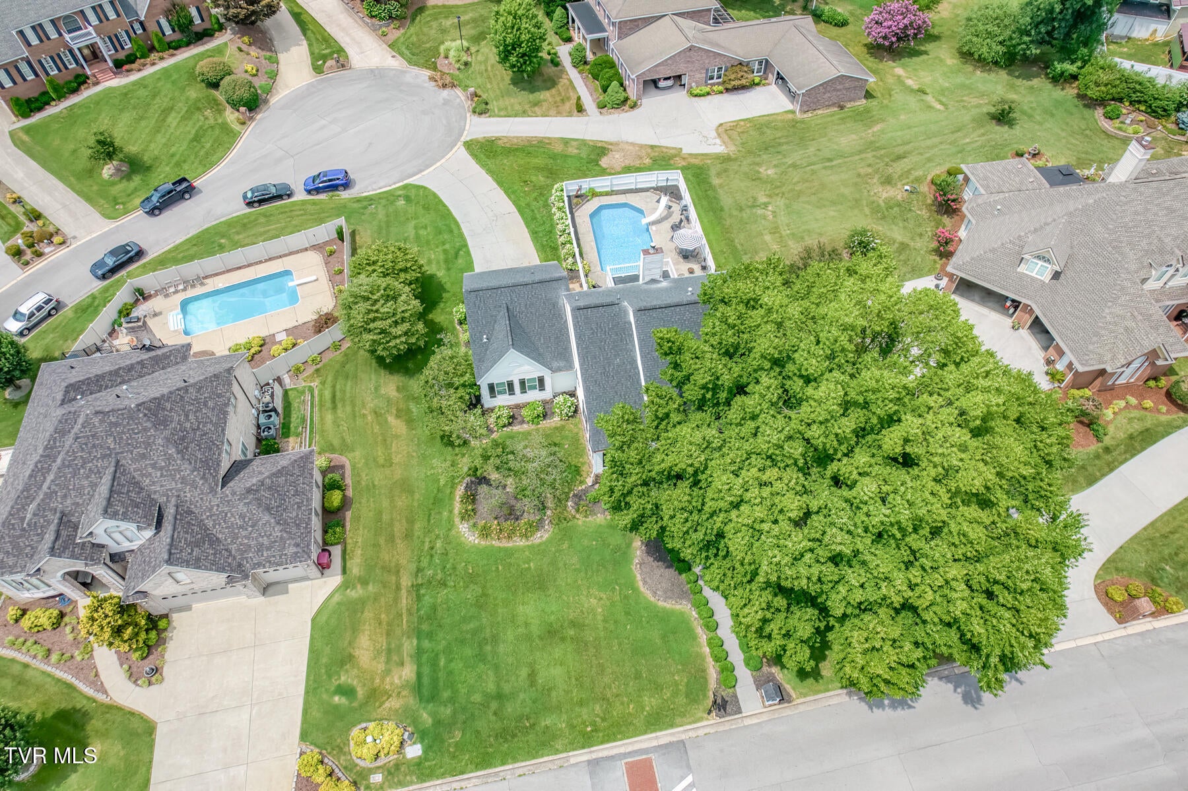
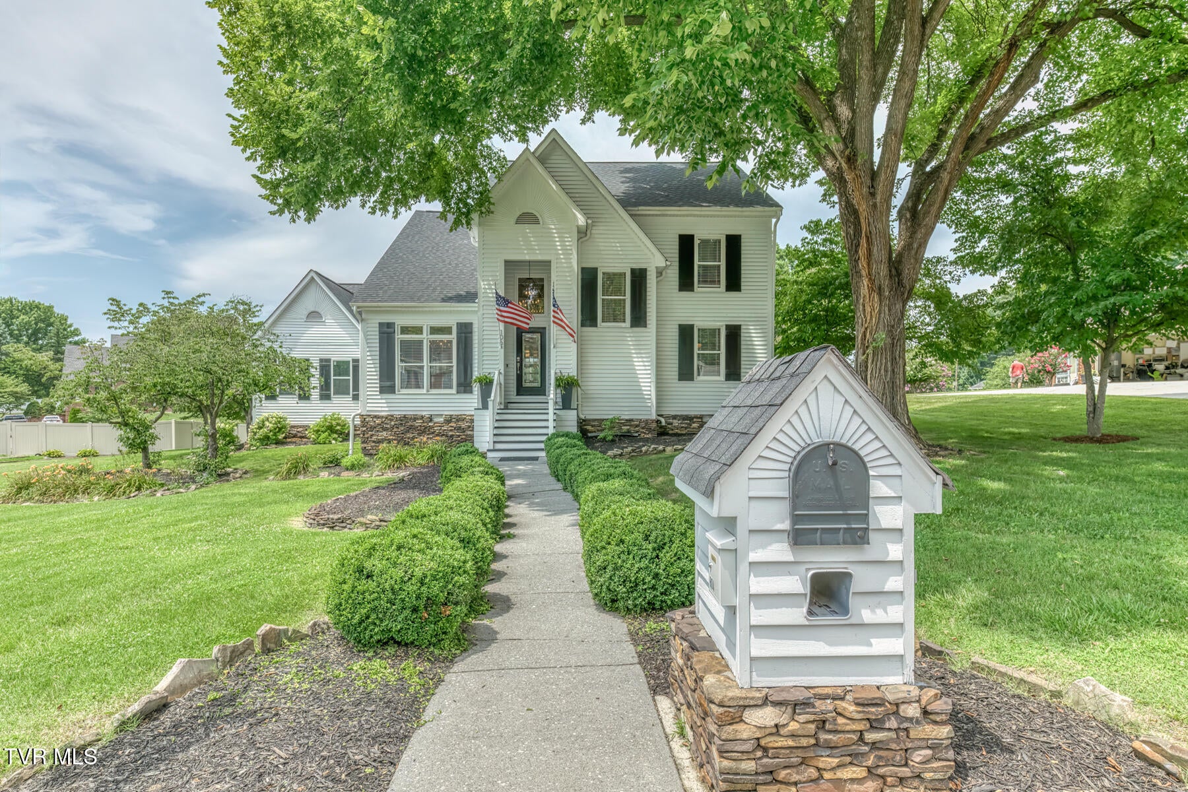
Enter an interest rate to see your estimated monthly payment.Experience timeless elegance and exceptional entertaining in one of Shadowood's most impressive custom homes. Perfectly positioned in the heart of North Johnson City, this meticulously maintained executive residence offers luxury, privacy, and unforgettable indoor-outdoor living. From the moment you step through the front door, you're welcomed by a breathtaking two-story foyer, soaring ceilings, rich hardwood flooring, and extensive crown molding that immediately showcase the exceptional craftsmanship and attention to detail found throughout the home. Offering 5 bedrooms, 3.5 bathrooms, and 3,040 square feet, this remarkable residence was thoughtfully designed for both comfortable everyday living and effortless entertaining. The spacious living room, centered around a beautiful fireplace, flows seamlessly into the beautifully appointed kitchen featuring granite countertops, premium stainless steel appliances, abundant cabinetry, upgraded wide-plank hardwood flooring, and a bright breakfast area overlooking the backyard oasis. A formal dining room, butler's pantry, and oversized laundry room provide both elegance and functionality. The luxurious primary suite offers a true private retreat with direct access to the expansive upper deck and a fully renovated spa-inspired ensuite featuring an oversized custom tiled walk-in shower, heated jetted soaking tub, dual vanities, and premium finishes throughout. Every space in this home has been thoughtfully designed to bring people together, whether entertaining on a summer evening by the pool, hosting holiday dinners in the formal dining room, or simply enjoying quiet mornings overlooking the beautifully landscaped backyard. Step outside to your own private resort featuring an expansive upper deck overlooking a natural gas-heated in-ground pool with waterslide, extending your swimming season well beyond the summer months. Surrounded by mature professional landscaping that provides exceptional beauty, privacy, and year-round curb appeal, the backyard is the perfect setting for unforgettable gatherings, family celebrations, or peaceful evenings at home. The seamless flow between the indoor living spaces, elevated deck, and outdoor entertaining areas creates an atmosphere that is both elegant and inviting. Additional features include hardwood flooring throughout nearly the entire home, ceramic and granite tile in the bathrooms, upgraded 2-inch blinds throughout, extensive custom trim work, abundant storage, a newer roof, oversized rear-entry garage, and premium stainless steel appliances that convey. The rear-entry driveway preserves the home's stunning curb appeal while providing exceptional functionality and allowing the beautiful front elevation to remain the focal point. Whether you're hosting dozens of guests for the holidays or enjoying a quiet evening overlooking the pool, this home offers a level of warmth, character, craftsmanship, and pride of ownership that is increasingly difficult to find. Meticulously maintained and thoughtfully updated, this remarkable property presents a rare opportunity to own one of North Johnson City's finest homes in the highly desirable Shadowood subdivision. This isn't simply a home--it's a place where memories are made, celebrations are shared, and every season is enjoyed to its fullest.
| a month ago | Price changed to $777,777 | |
| a month ago | Listing updated with changes from the MLS® | |
| 3 months ago | Listing first seen on site |
Listing information is provided by Participants of the Tennessee Virginia Regional MLS. IDX information is provided exclusively for personal, non-commercial use, and may not be used for any purpose other than to identify prospective properties consumers may be interested in purchasing. Information is deemed reliable but not guaranteed. Copyright 2026, Tennessee Virginia Regional MLS.
Data last updated at: 2026-09-22 06:44 AM UTC
Did you know? You can invite friends and family to your search. They can join your search, rate and discuss listings with you.