
Save
Ask
Tour
Hide
$1,249,000
75 Days On Site
20443 Josh Allen DriveAbingdon, VA 24211
For Sale|Single Family Residence|Active
4
Beds
5
Total Baths
4
Full Baths
1
Partial Bath
6,206
SqFt
$201
/SqFt
2007
Built
Subdivision:
Wolf Creek Estates
County:
Washington
Listing courtesy of Anthony Farnum of Matt Smith Realty
Call Now: (423)-470-1640
Is this the listing for you? We can help make it yours.
(423)-470-1640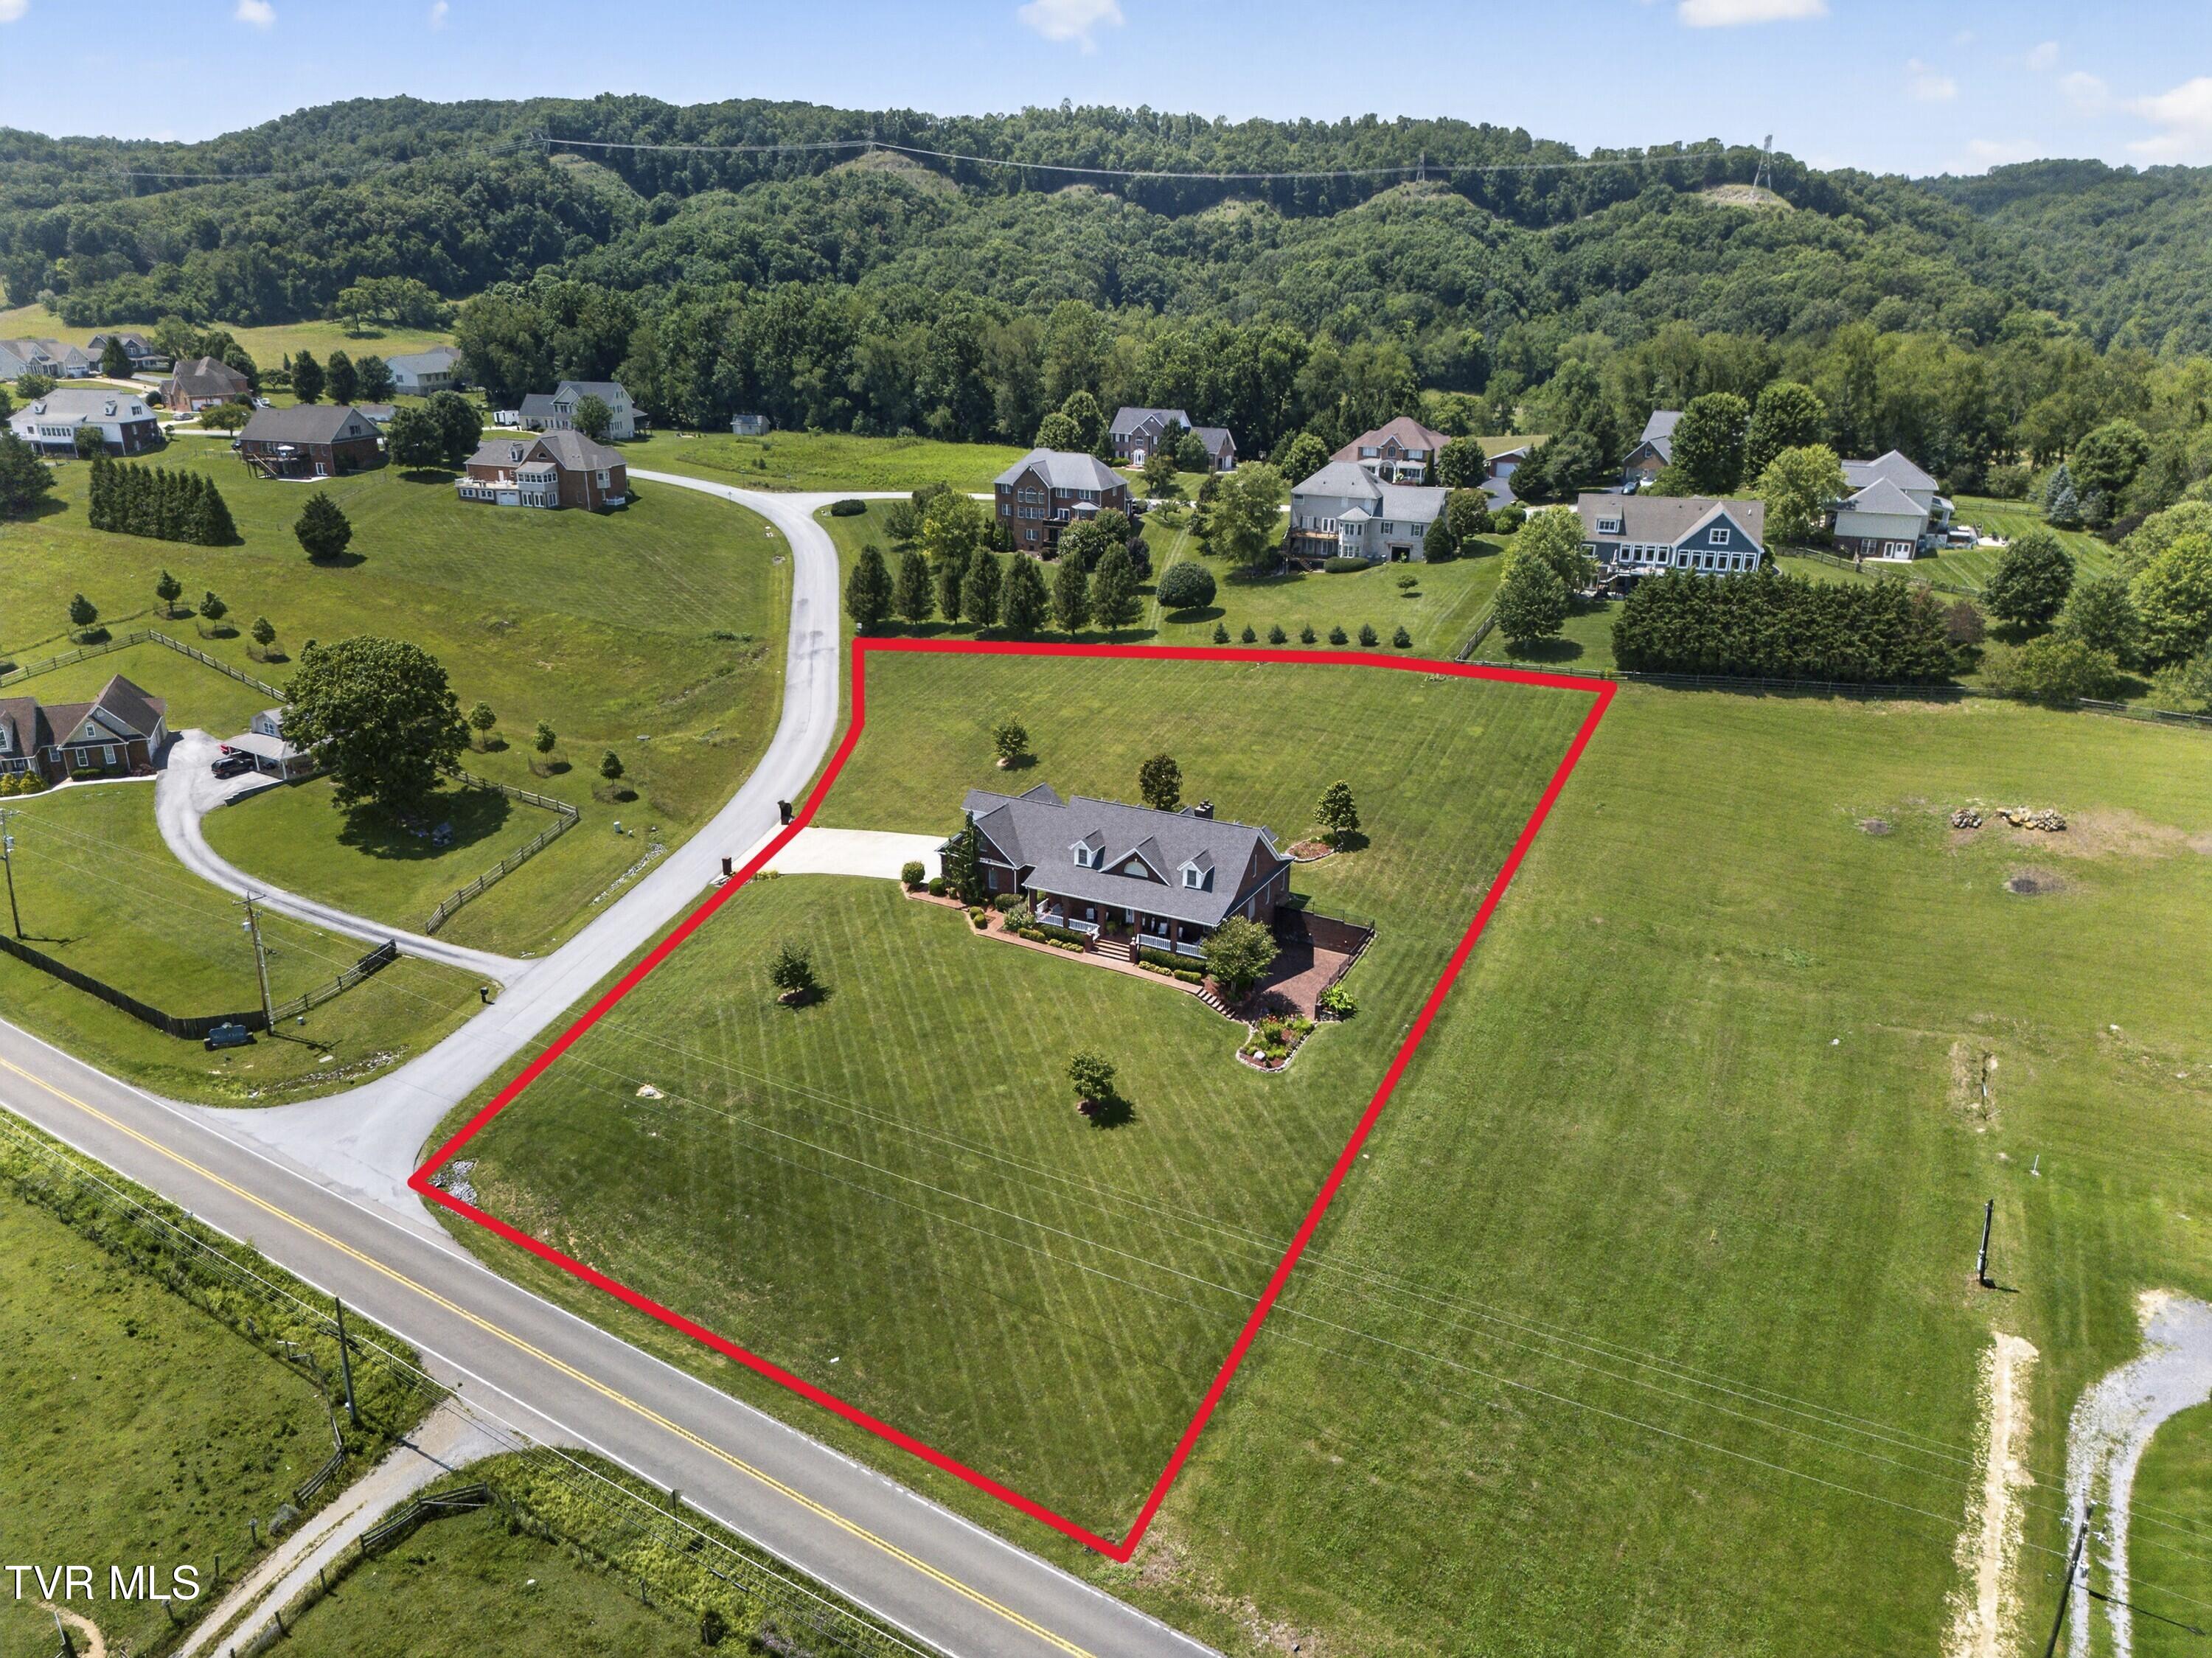
Save
Ask
Tour
Hide
Mortgage Calculator
Monthly Payment (Est.)
Enter an interest rate to see your estimated monthly payment.Calculator powered by Showcase IDX, a Constellation1 Company. Copyright ©2026 Information is deemed reliable but not guaranteed.
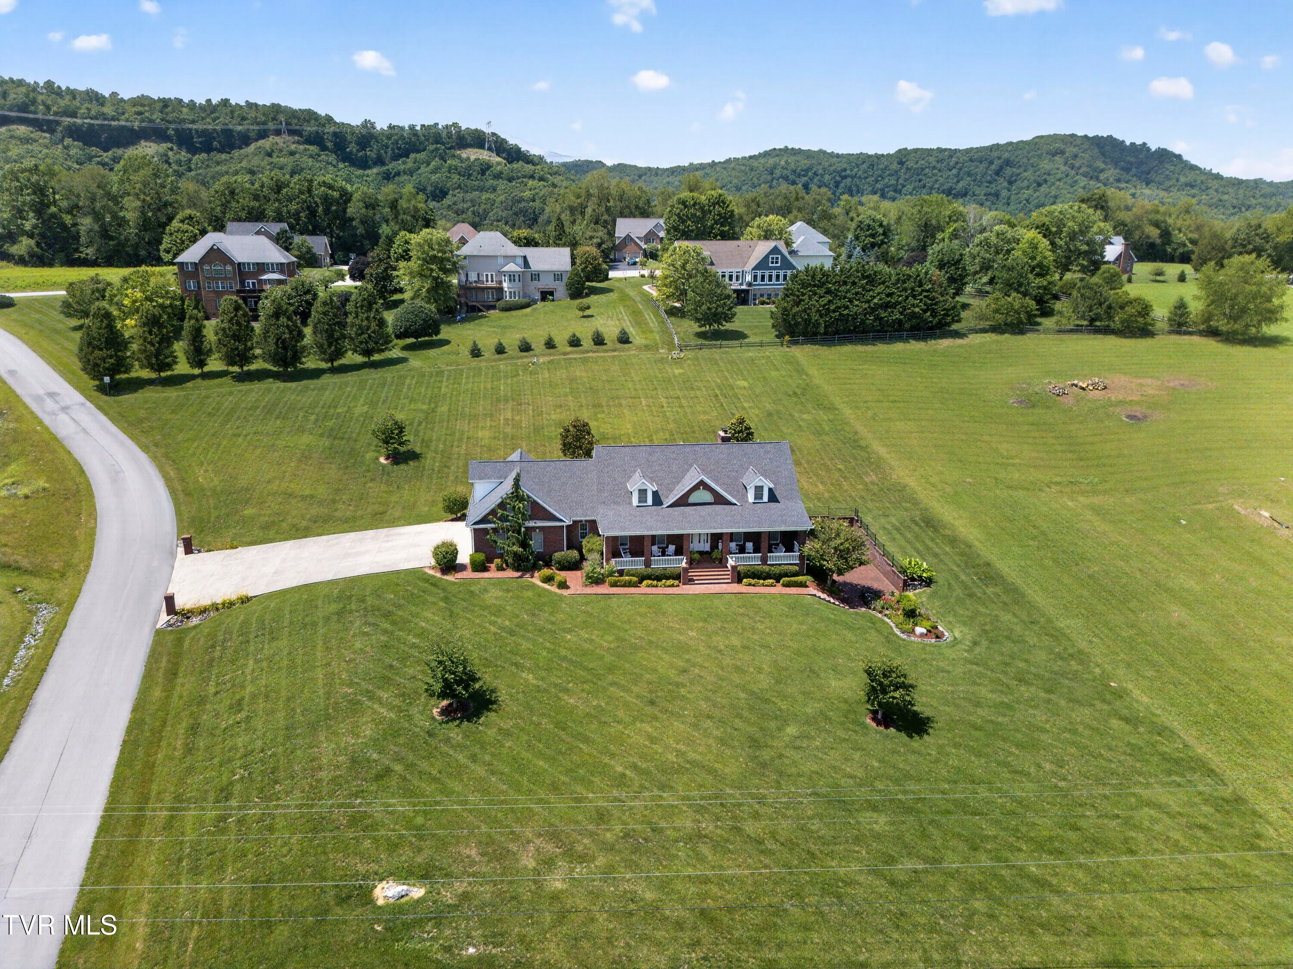
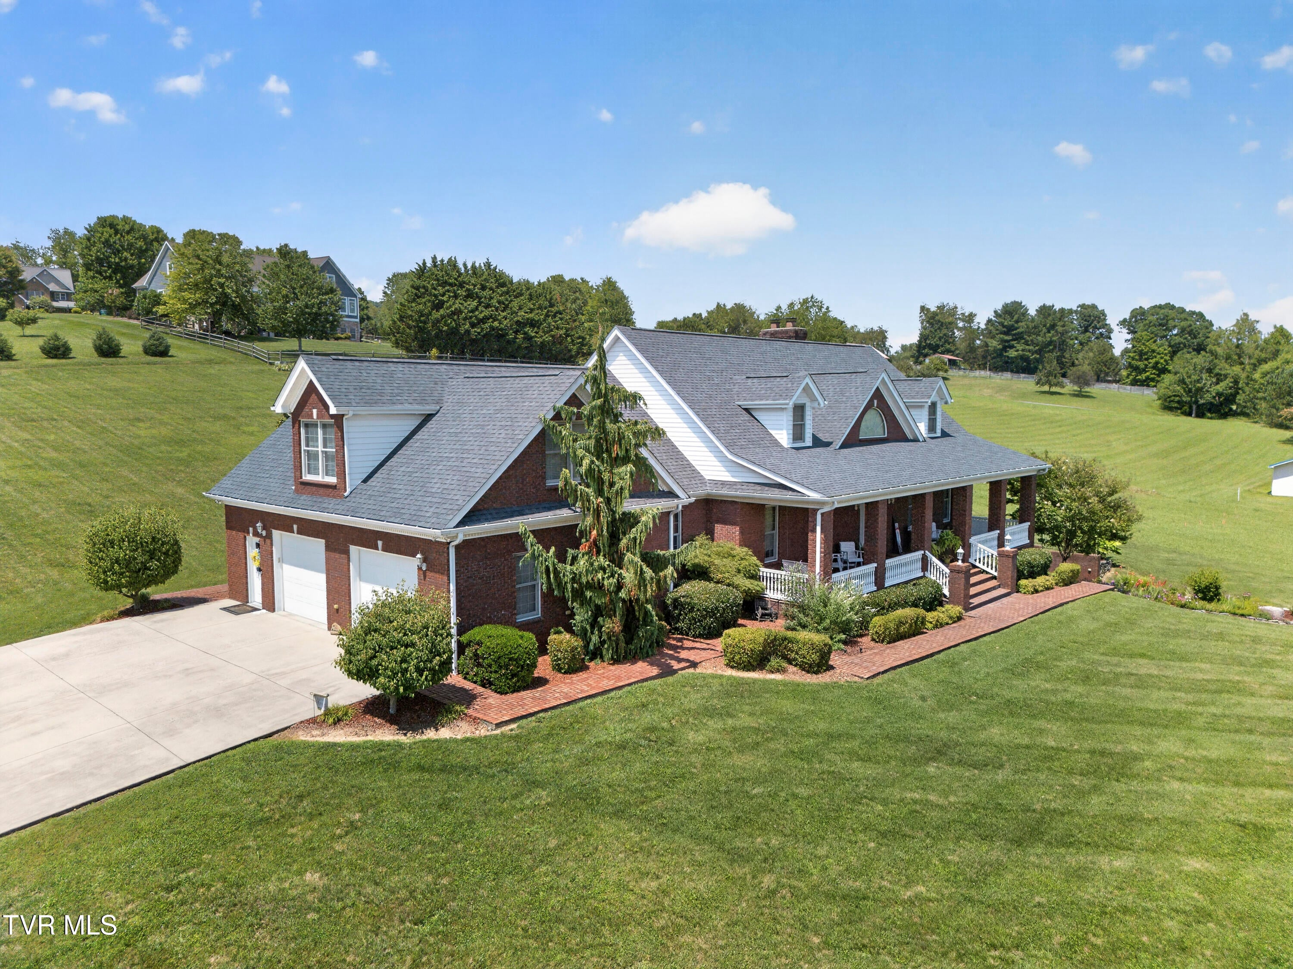
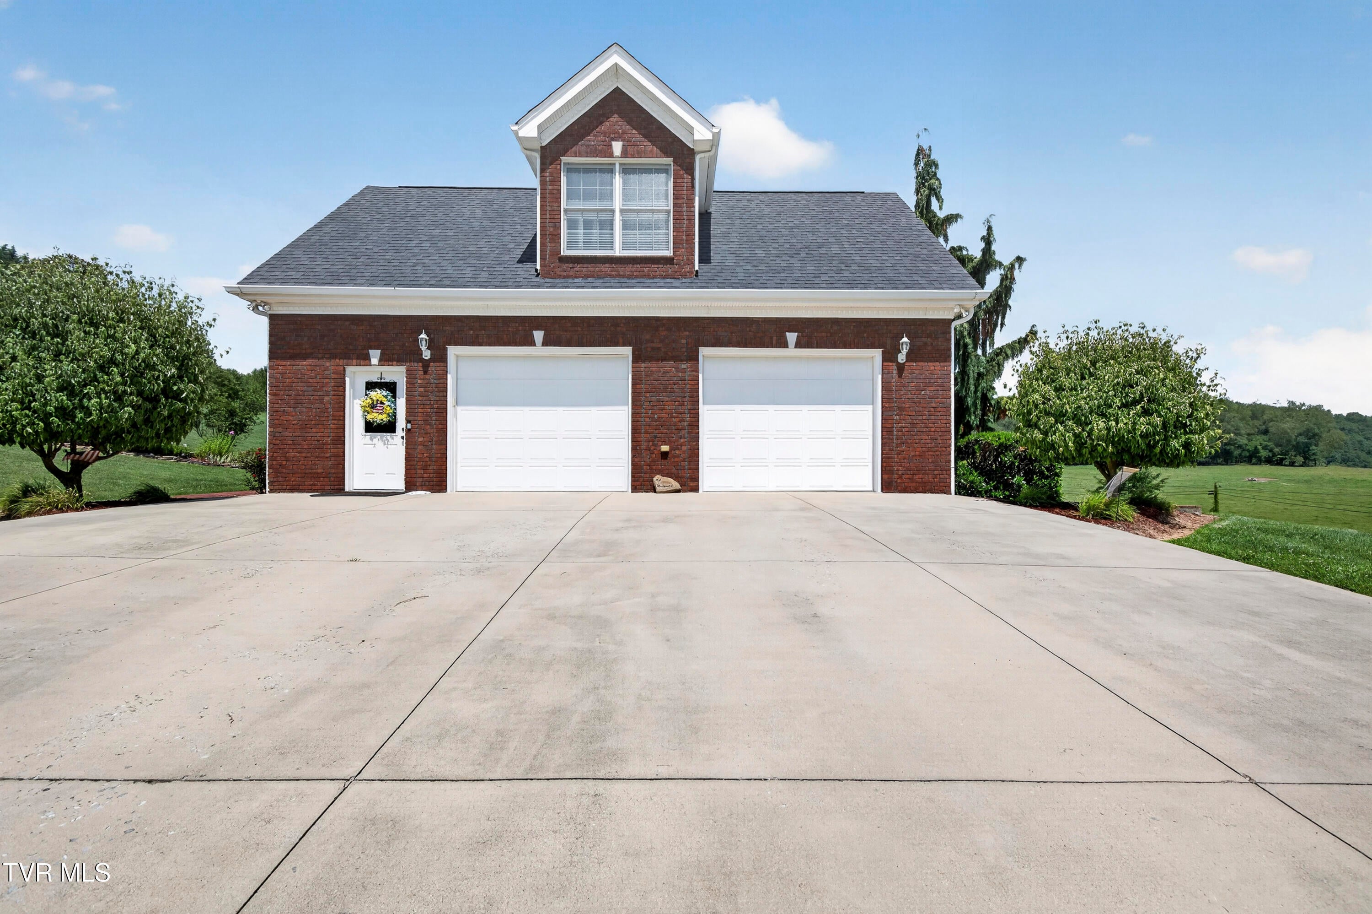
FIRST TIME ever on the market... 20443 Josh Allen Drive sits conveniently located near South Holston Lake just outside of the town limits of Abingdon VA. This grand home features approximately 6,000 square feet and sits on a spacious 1.78 acre lot. Built in 2007, this stately all-brick home features a large kitchen, high ceilings, main level primary suite, beautiful hardwood flooring, and numerous multi-purpose ''flex'' rooms for your home office, gym, craft room, game room, bonus room, and more! This home is a MUST SEE; featuring a two outdoor patios, a 2nd kitchen, two staircases, three heat pumps, beautiful views, tons of storage space, a large garage, and so much more!
Save
Ask
Tour
Hide
Listing Snapshot
Price
$1,249,000
Days On Site
75 Days
Bedrooms
4
Inside Area (SqFt)
6,206 sqft
Total Baths
5
Full Baths
4
Partial Baths
1
Lot Size
1.78 Acres
Year Built
2007
MLS® Number
9997925
Status
Active
Property Tax
N/A
HOA/Condo/Coop Fees
N/A
Sq Ft Source
N/A
Friends & Family
Recent Activity
| a month ago | Price changed to $1,249,000 | |
| a month ago | Listing updated with changes from the MLS® | |
| 2 months ago | Listing first seen on site |
General Features
Acres
1.78
Foundation
Block
Garage
Yes
Garage Spaces
2
Levels
Three Or More
Parking
DrivewayConcrete
Property Sub Type
Single Family Residence
Security
Security System
Sewer
Septic Tank
SqFt Below
2200
SqFt Total
6489
Style
Traditional
Water Source
Public
Zoning
R-2
Interior Features
Appliances
Built-In Electric OvenCooktopDishwasherMicrowaveRefrigeratorTrash Compactor
Basement
FinishedFull
Cooling
Central AirHeat Pump
Fireplace
Yes
Fireplace Features
Gas Log
Flooring
HardwoodTile
Heating
CentralHeat Pump
Interior
Central VacuumGranite Counters
Laundry Features
Electric Dryer HookupWasher Hookup
Save
Ask
Tour
Hide
Exterior Features
Construction Details
Brick
Patio And Porch
Front PorchPatio
Roof
Shingle
View
Mountain(s)
Waterview
Mountain(s)
Community Features
MLS Area
501 - Washington VA
Financing Terms Available
CashConventional
Schools
School District
Unknown
Elementary School
Watauga
Middle School
E. B. Stanley
High School
Abingdon
Listing courtesy of Anthony Farnum of Matt Smith Realty
![]()
Listing information is provided by Participants of the Tennessee Virginia Regional MLS. IDX information is provided exclusively for personal, non-commercial use, and may not be used for any purpose other than to identify prospective properties consumers may be interested in purchasing. Information is deemed reliable but not guaranteed. Copyright 2026, Tennessee Virginia Regional MLS.
Data last updated at: 2026-09-22 05:40 AM UTC
Listing information is provided by Participants of the Tennessee Virginia Regional MLS. IDX information is provided exclusively for personal, non-commercial use, and may not be used for any purpose other than to identify prospective properties consumers may be interested in purchasing. Information is deemed reliable but not guaranteed. Copyright 2026, Tennessee Virginia Regional MLS.
Data last updated at: 2026-09-22 05:40 AM UTC
Neighborhood & Commute
Source: Walkscore
Disclosure: Community information and market data powered by Constellation Data Labs. Information is deemed reliable but not guaranteed.
Save
Ask
Tour
Hide