Save
Ask
Tour
Hide
Share
$850,000
73 Days On Site

121 Quail Heights Court
Kingsport, TN 37663

For Sale|Single Family Residence|Active
4
Beds
4
Total Baths
3
Full Baths
1
Partial Bath
5,408
SqFt
$157
/SqFt
1994
Built
Subdivision:
Quail Creek Estates
County:
Sullivan
Listing courtesy of Ella Helton of The Addington Agency Bristol
Call Now: (423)-470-1640
Is this the listing for you? We can help make it yours.
(423)-470-1640
121 Quail Heights Court121 Quail Heights Court121 Quail Heights Court121 Quail Heights Court
Save
Ask
Tour
Hide
Share

Mortgage Calculator

Monthly Payment (Est.)

Enter an interest rate to see your estimated monthly payment.
Calculator powered by Showcase IDX, a Constellation1 Company. Copyright ©2026 Information is deemed reliable but not guaranteed.

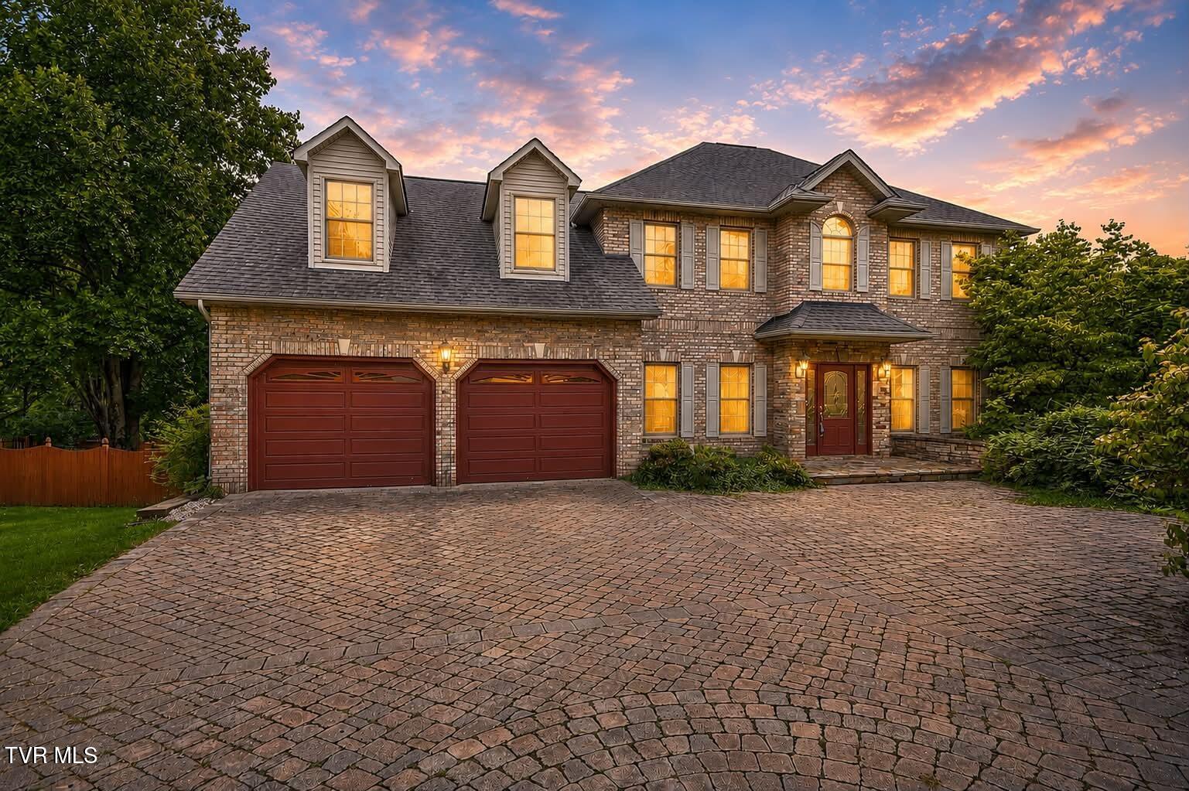
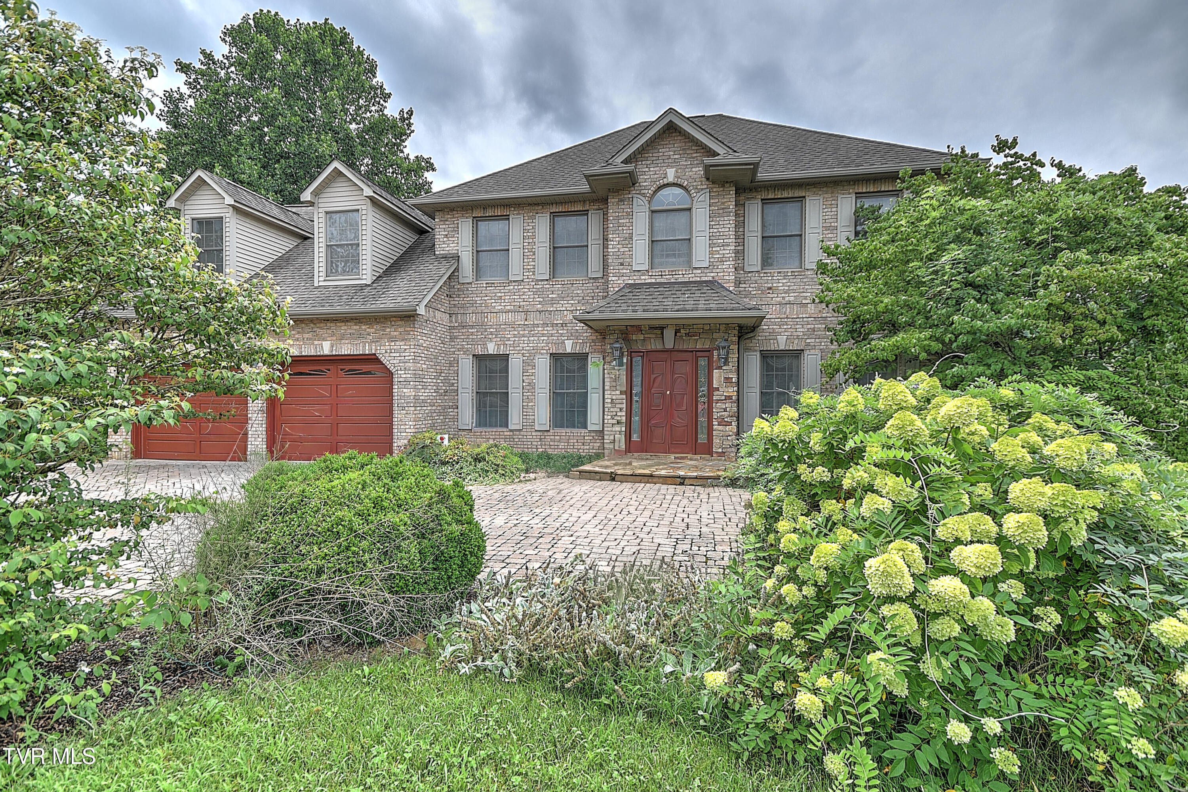
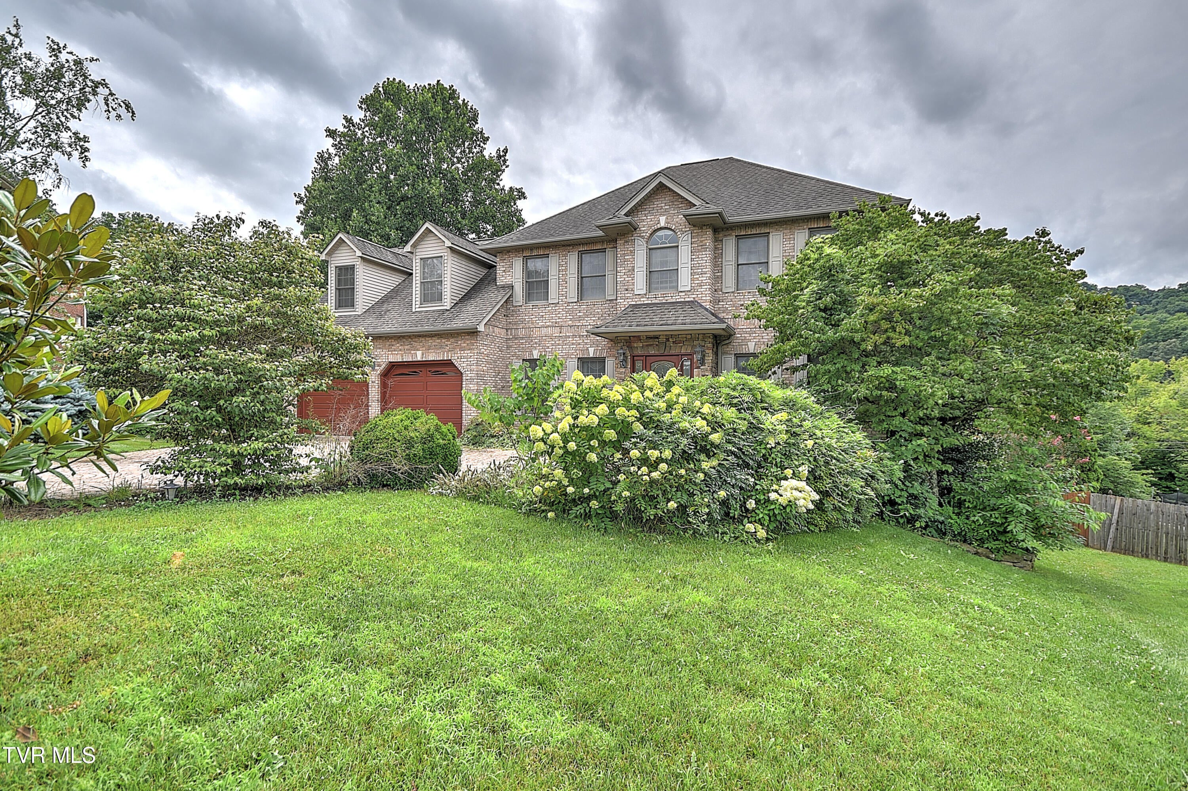
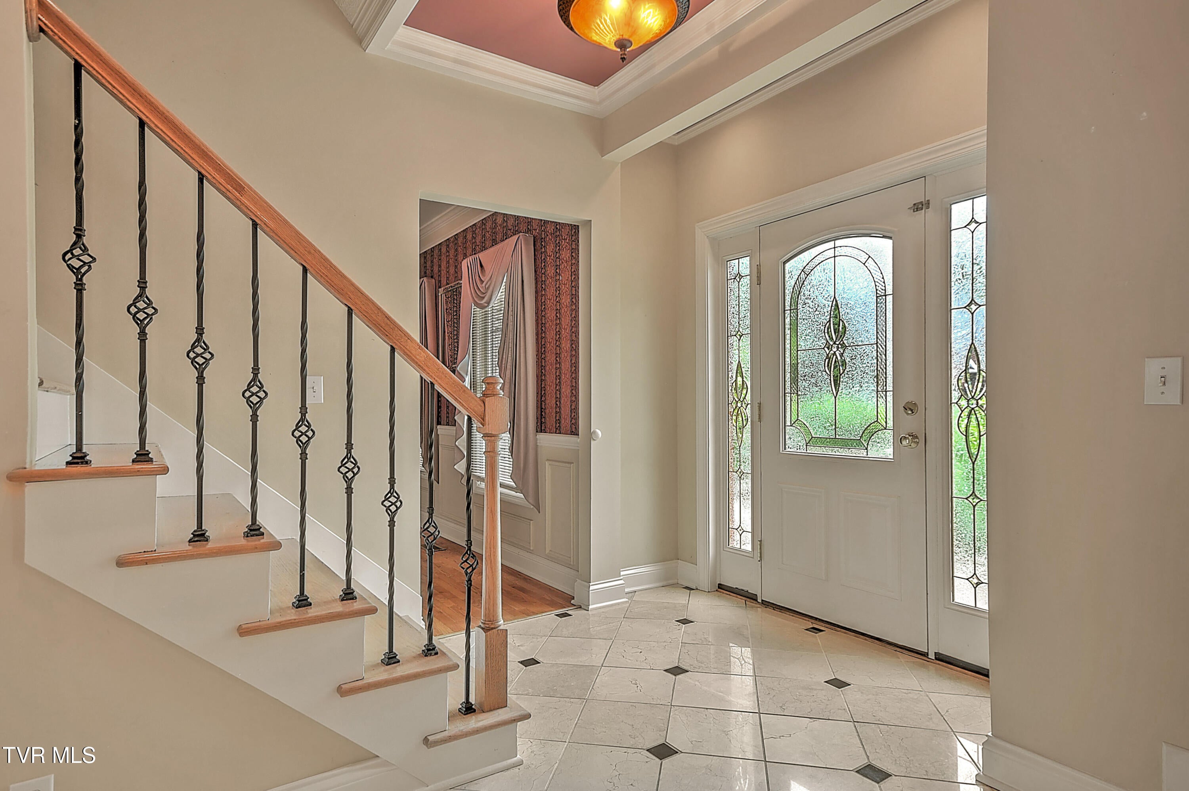
Check out this stunning home located in the heart of Colonial Heights. As you drive up onto the paver stones forming the front driveway, this home is Boasting over 5,400 finished square feet, you will not have to worry about having enough living or storage space. As you enter through the front door onto the marble entrance, you will see an open floor plan with a spacious living, kitchen, and dining room. The large kitchen opens up into the living room that has been remodeled with unique wooden vaulted ceilings. Upstairs there are 3 bedrooms and 2 full baths, as well as a large bonus room. Inside the primary bedroom you will find an attached bathroom with a large jetted tub and walk-in shower. There is walk-up attic access located in the primary bedroom, as well as a walk-through area that leads into the 2nd bedroom that has been transformed into a walk-in closet. This space could be changed back to a bedroom, if desired. There is a laundry room upstairs as well as in the basement, for convenience. Downstairs you will find a large finished basement with a 4th bedroom and full bathroom, an entertainment area with built in surround sound speakers, and an abundance of storage space. Walk outside into the fully fenced, spacious backyard and take a dip in the 20 x 40 in-ground heated pool. New heat pump installed March 2023! You will enjoy the mountain views from the large deck. There is a separate gated dog lot. Home is conveniently located with close access to both I-81 and I-26 and is in the city school district. Call today to schedule your private showing!

Save
Ask
Tour
Hide
Share
Listing Snapshot
Price 
$850,000
Days On Site 
73 Days
Bedrooms 
4
Inside Area (SqFt) 
5,408 sqft
Total Baths 
4
Full Baths 
3
Partial Baths 
1
Lot Size 
0.68 Acres
Year Built 
1994
MLS® Number 
9998043
Status 
Active
Property Tax 
N/A
HOA/Condo/Coop Fees 
N/A
Sq Ft Source 
N/A
Friends & Family
Recent Activity
2 months agoListing first seen on site
2 months agoListing updated with changes from the MLS®
General Features
Acres 
0.68
Attached Garage 
Yes
Foundation 
Block
Garage 
Yes
Garage Spaces 
2
Levels 
Two
Parking 
DrivewayAttachedGarage Door OpenerSee Remarks
Property Sub Type 
Single Family Residence
Security 
Security SystemSmoke Detector(s)
Sewer 
Public Sewer
SqFt Below 
1638
SqFt Total 
5408
Style 
Traditional
Utilities 
Cable AvailableNatural Gas AvailableElectricity ConnectedNatural Gas ConnectedWater ConnectedCable Connected
Water Source 
Public
Zoning 
R 1B
Interior Features
Appliances 
Convection OvenCooktopDishwasherDisposalDouble OvenDryerMicrowaveWasher
Basement 
FinishedWalk-Out Access
Cooling 
Ceiling Fan(s)Central AirHeat Pump
Fireplace 
Yes
Fireplace Features 
BasementGas LogLiving Room
Fireplaces 
2
Flooring 
CarpetCeramic TileHardwoodMarble
Heating 
ElectricFireplace(s)Heat PumpNatural Gas
Interior 
Built-in FeaturesEat-in KitchenGranite CountersKitchen IslandOpen FloorplanPantrySoaking TubWalk-In Closet(s)
Laundry Features 
Electric Dryer HookupWasher Hookup
Window Features 
Insulated WindowsWindow Treatments
Save
Ask
Tour
Hide
Share
Exterior Features
Construction Details 
BlockBrickStone
Fencing 
Back YardPrivacy
Other Structures 
Kennel/Dog RunOutbuildingPergolaPool HouseStorage
Patio And Porch 
Deck
Pool Features 
HeatedIn Ground
Roof 
Shingle
View 
Mountain(s)
Waterview 
Mountain(s)
Windows/Doors 
Insulated WindowsWindow Treatments
Community Features
MLS Area 
407 - Col. Heights to Fordtown
Financing Terms Available 
CashConventional
Schools
School District
Unknown
Elementary School
John Adams
Middle School
Robinson
High School
Dobyns Bennett
Listing courtesy of Ella Helton of The Addington Agency Bristol


Listing information is provided by Participants of the Tennessee Virginia Regional MLS. IDX information is provided exclusively for personal, non-commercial use, and may not be used for any purpose other than to identify prospective properties consumers may be interested in purchasing. Information is deemed reliable but not guaranteed. Copyright 2026, Tennessee Virginia Regional MLS.
Data last updated at: 2026-09-22 06:44 AM UTC

Neighborhood & Commute
Source: Walkscore
Disclosure: Community information and market data powered by Constellation Data Labs. Information is deemed reliable but not guaranteed.
Save
Ask
Tour
Hide
Share