
2389 Sawyers Pond DriveJohnson City, TN 37604
Mortgage Calculator
Monthly Payment (Est.)
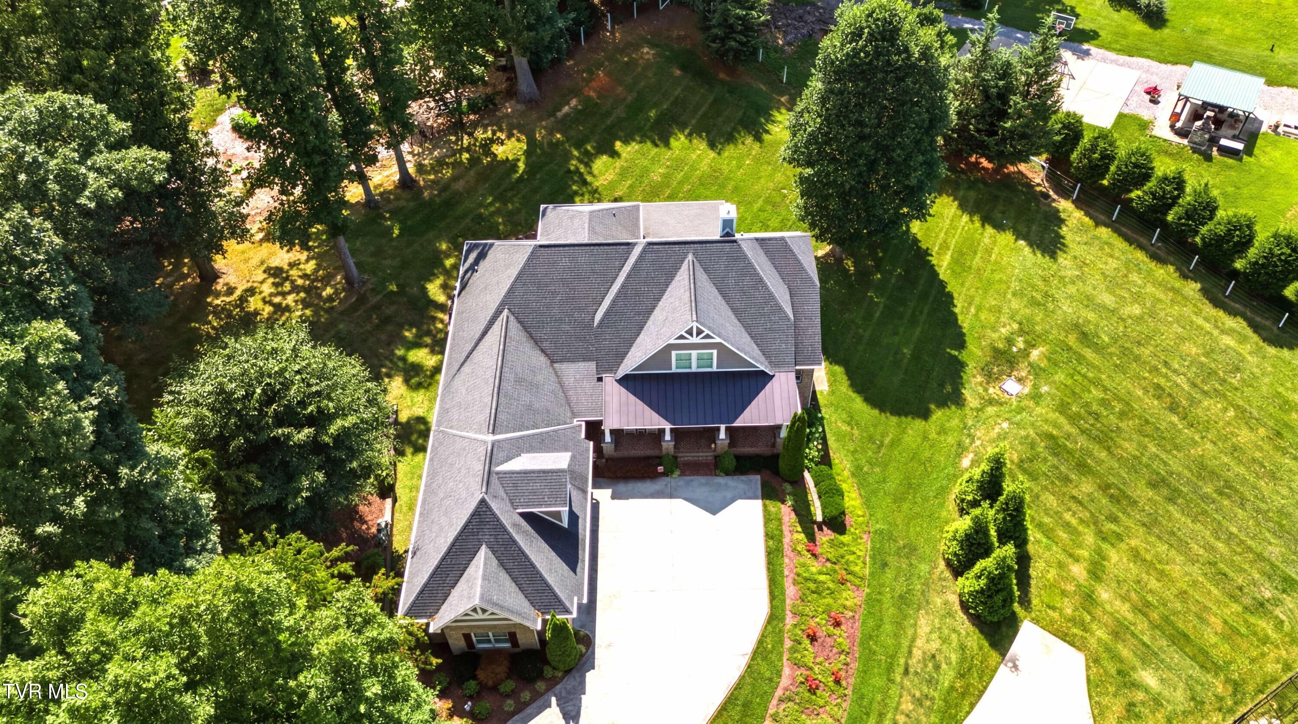
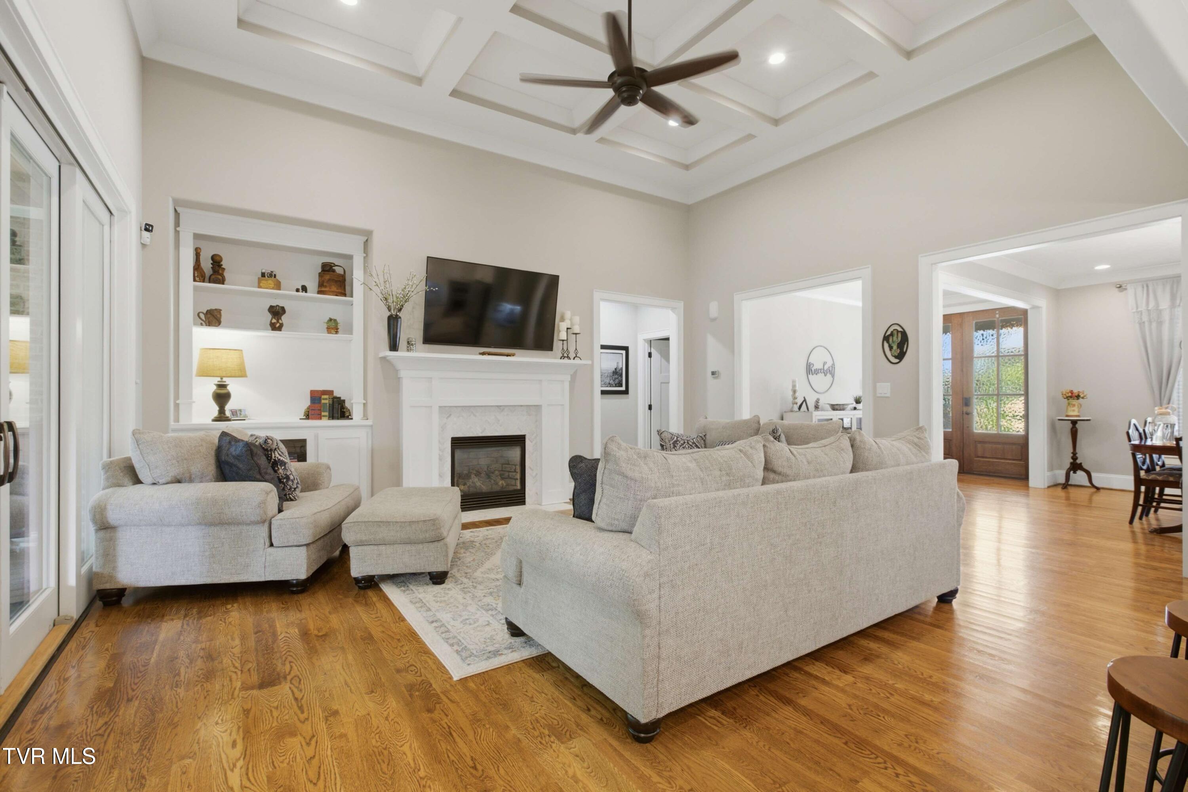
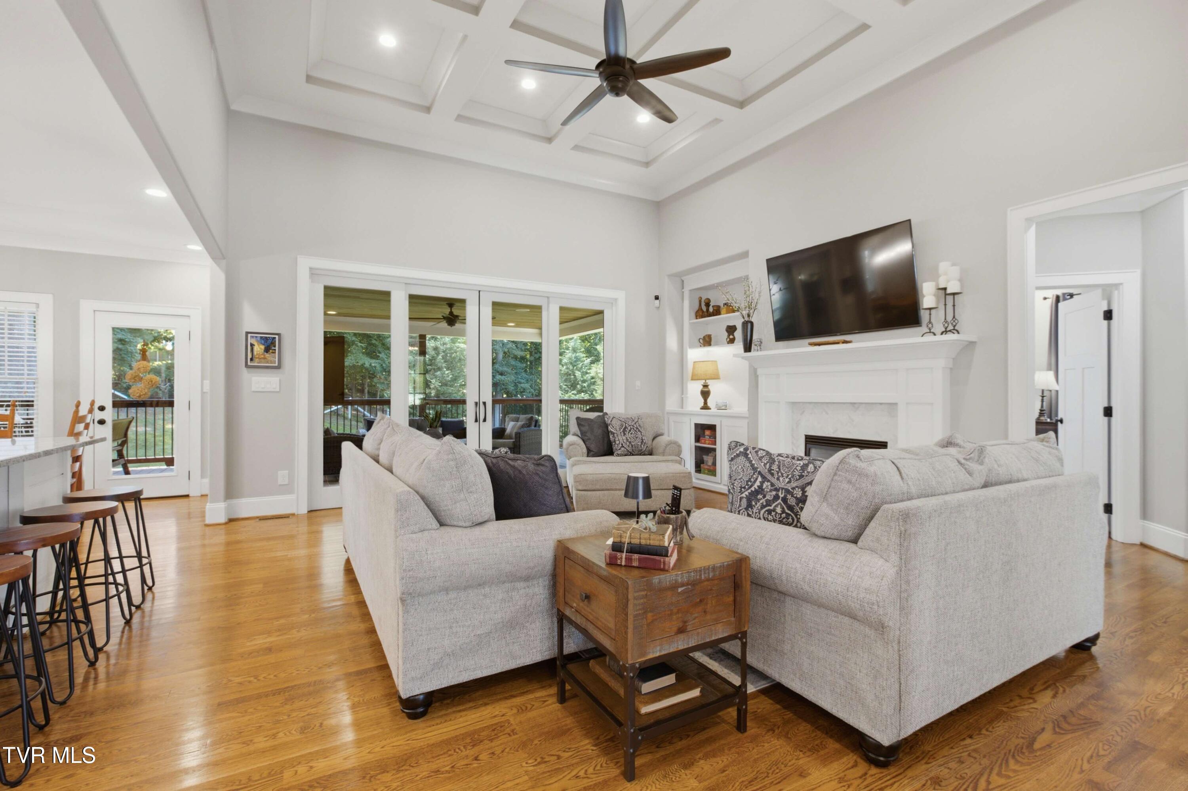
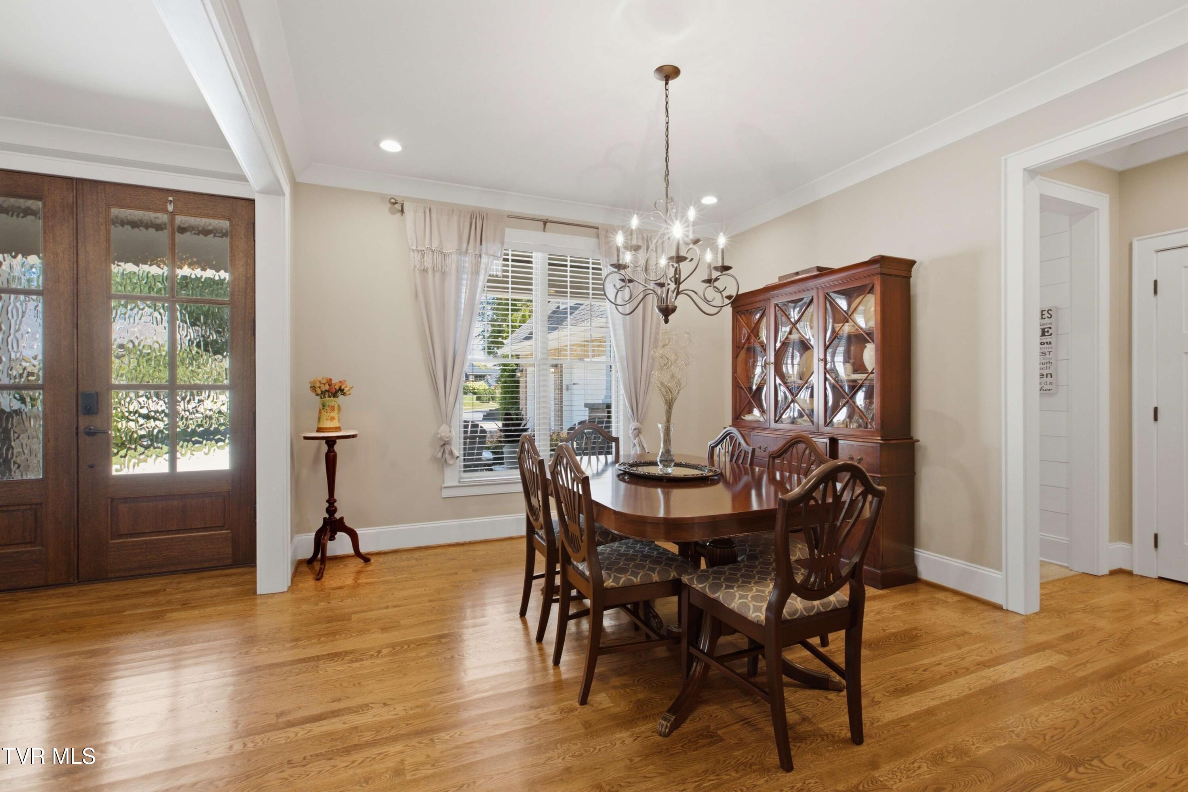
Enter an interest rate to see your estimated monthly payment.Welcome to 2389 Sawyers Pond Drive, where exceptional craftsmanship, thoughtful design, and impeccable care come together in one of the area's most prestigious neighborhoods. Built in 2016 and meticulously maintained, this stunning home offers the perfect blend of timeless elegance and modern comfort. With five spacious bedrooms and five bathrooms bathrooms - including four ensuite bathrooms - this home provides an ideal layout for families, guests, or multigenerational living. The heart of the home is the beautifully appointed kitchen, featuring granite countertops, a large center island, and abundant workspace for entertaining or everyday living. Just beyond, the inviting living room showcases a striking coffered ceiling and a beautifully tiled gas fireplace that creates a warm, sophisticated gathering space. Designed for both entertaining and everyday enjoyment, the home also offers a formal dining room, a dedicated theatre room, and a full partially finished basement with endless possibilities for additional living, recreation, or storage. Outside, you'll find rare privacy on a beautifully maintained 0.7-acre lot tucked away at the end of the neighborhood, where the backyard backs directly to meticulously maintained private greenspace, creating a peaceful setting that's difficult to find. Enjoy peaceful evenings from the expansive privacy of the upper porch, or enjoy family playtime on the downstairs patio running into the spacious yard. Four garage spaces provide ample room for vehicles, hobbies, and storage. Combining luxury finishes, an exceptional floor plan, and an unbeatable location in the highly sought-after Sawyers Pond community, this remarkable home is truly move-in ready and offers the lifestyle you've been waiting for. ***PERMANENT rate buydown offered to approved buyers through seller's preferred lender!***Subject to E&O***bonus room curtains and theatre room mantle do not convey***washer and dryer negotiable***Square footage based off of most recent appraisal - buyers advised to confirm***
| 6 days ago | Price changed to $1,095,000 | |
| 6 days ago | Listing updated with changes from the MLS® | |
| 2 months ago | Listing first seen on site |
Listing information is provided by Participants of the Tennessee Virginia Regional MLS. IDX information is provided exclusively for personal, non-commercial use, and may not be used for any purpose other than to identify prospective properties consumers may be interested in purchasing. Information is deemed reliable but not guaranteed. Copyright 2026, Tennessee Virginia Regional MLS.
Data last updated at: 2026-09-22 05:40 AM UTC
Did you know? You can invite friends and family to your search. They can join your search, rate and discuss listings with you.