
110 Pine Straw RidgeGreeneville, TN 37745
Mortgage Calculator
Monthly Payment (Est.)
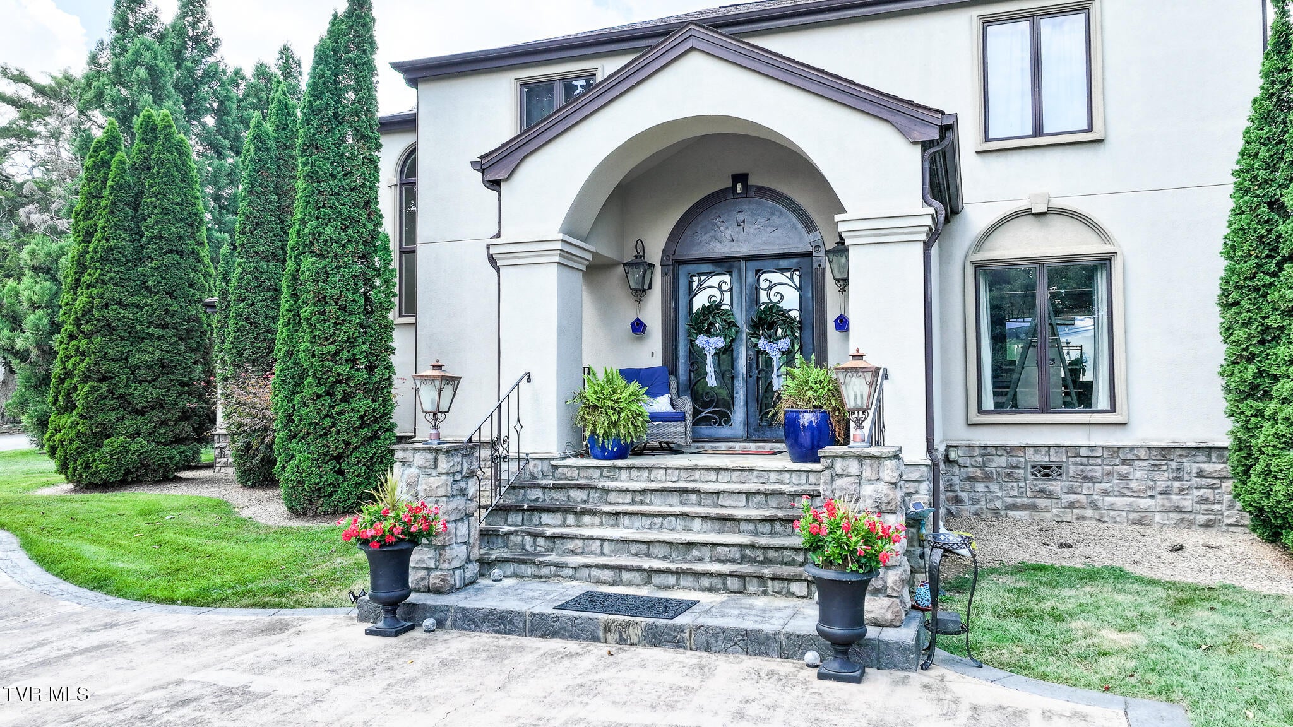
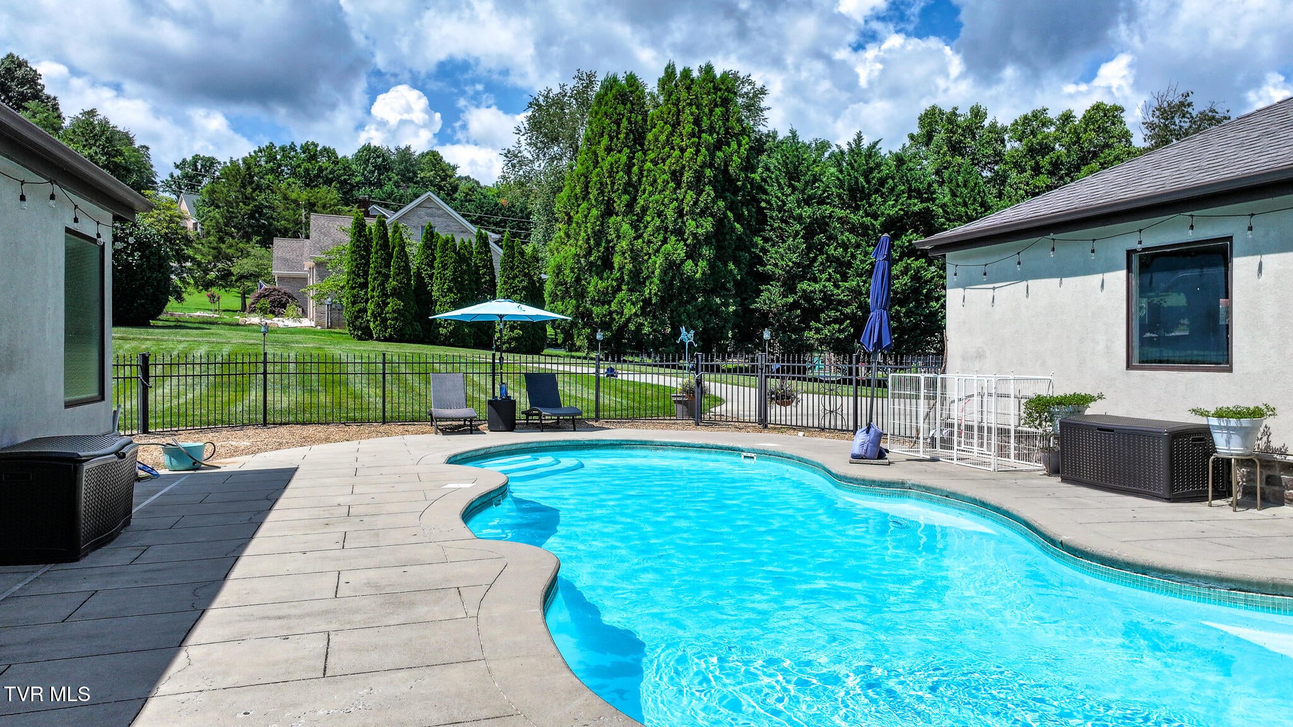
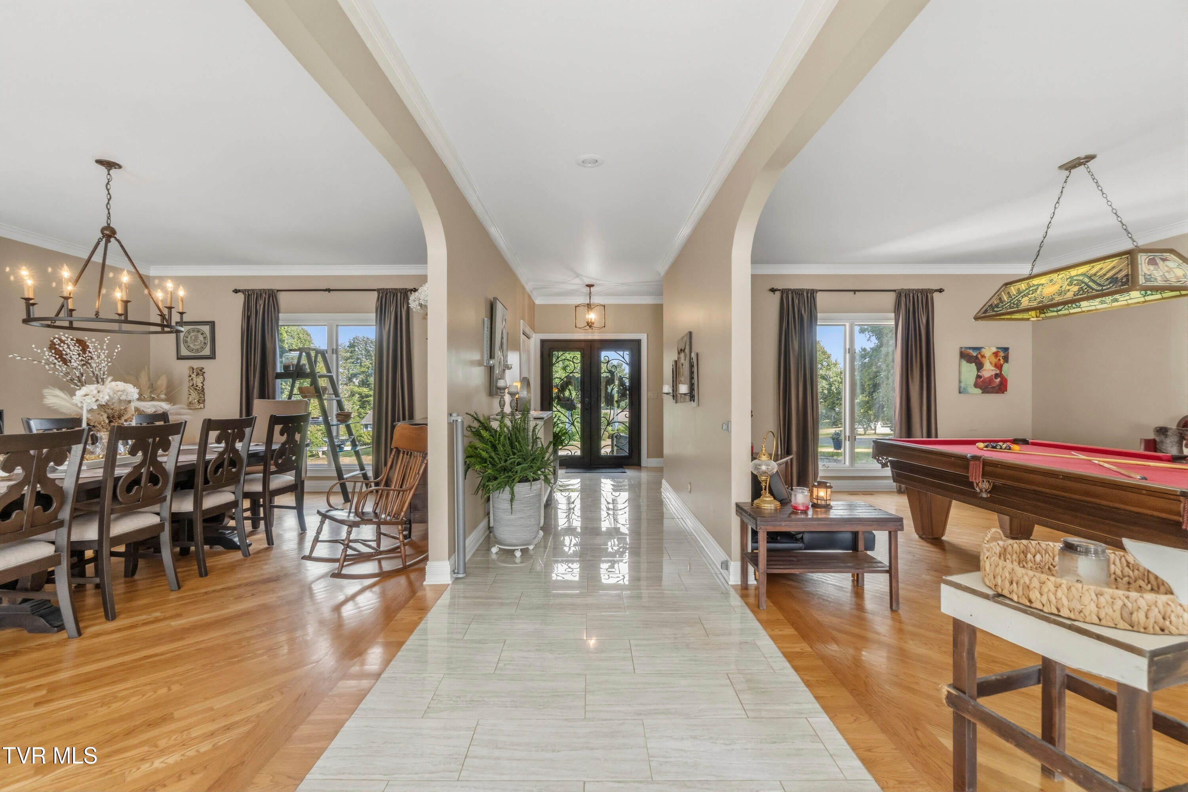
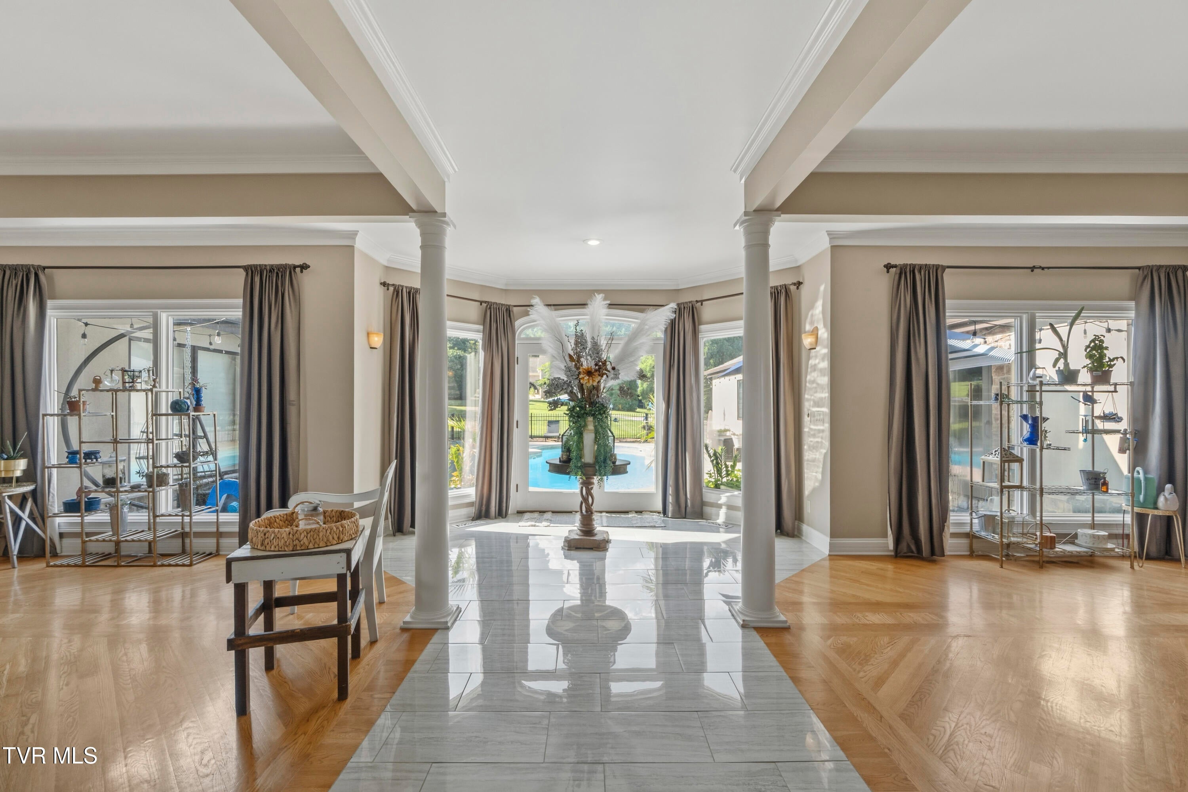
Enter an interest rate to see your estimated monthly payment.Welcome to your dream luxury home--perfectly positioned on 1.66 acres in the city with breathtaking mountain views. 4 bedrooms 4 baths and 1 half bath. Enjoy the best of both worlds: a pleasant neighborhood and the convenience of being close to all amenities. From the moment you enter, you're greeted by a stunning wall of windows overlooking a sparkling heated saltwater pool. This home is designed to feel like an everyday vacation--relaxing, bright, and inviting. Inside Highlights A welcoming foyer leads to a large formal dining room on one side and a pool table/game room on the other--ideal for entertaining. Two bedrooms on the main level, including a bright, light-filled primary suite with doors opening directly to the courtyard pool area. Upstairs features two additional bedrooms and two full baths, offering beautiful mountain views as well as pool views. Kitchen + Living Spaces The kitchen is bright and airy, featuring a gas stove and a charming breakfast nook. The spacious family room opens to and overlooks the pool area, creating seamless indoor-outdoor living. Outdoor Living at Its Best Step outside to your private pool oasis--an ideal setting for gatherings, summer days, and peaceful evenings. The corner lot provides a large yard and added privacy, with plenty of space to enjoy the surrounding landscape. Additional Features Large 3-car attached garage Inviting concrete driveway that offers a great guest entry experience Basement with some finished living area--a flexible bonus space that can serve multiple purposes (media room, office, gym, or additional recreation) The Bottom Line Thoughtfully designed for functional luxury living, this home is made for entertaining, relaxing, and living well. If you've been searching for a property that truly feels special--this is it.
| 5 days ago | Price changed to $799,999 | |
| 5 days ago | Listing updated with changes from the MLS® | |
| 2 months ago | Listing first seen on site |
Listing information is provided by Participants of the Tennessee Virginia Regional MLS. IDX information is provided exclusively for personal, non-commercial use, and may not be used for any purpose other than to identify prospective properties consumers may be interested in purchasing. Information is deemed reliable but not guaranteed. Copyright 2026, Tennessee Virginia Regional MLS.
Data last updated at: 2026-09-22 06:44 AM UTC
Did you know? You can invite friends and family to your search. They can join your search, rate and discuss listings with you.