
9 Wayland CourtJohnson City, TN 37604
Mortgage Calculator
Monthly Payment (Est.)
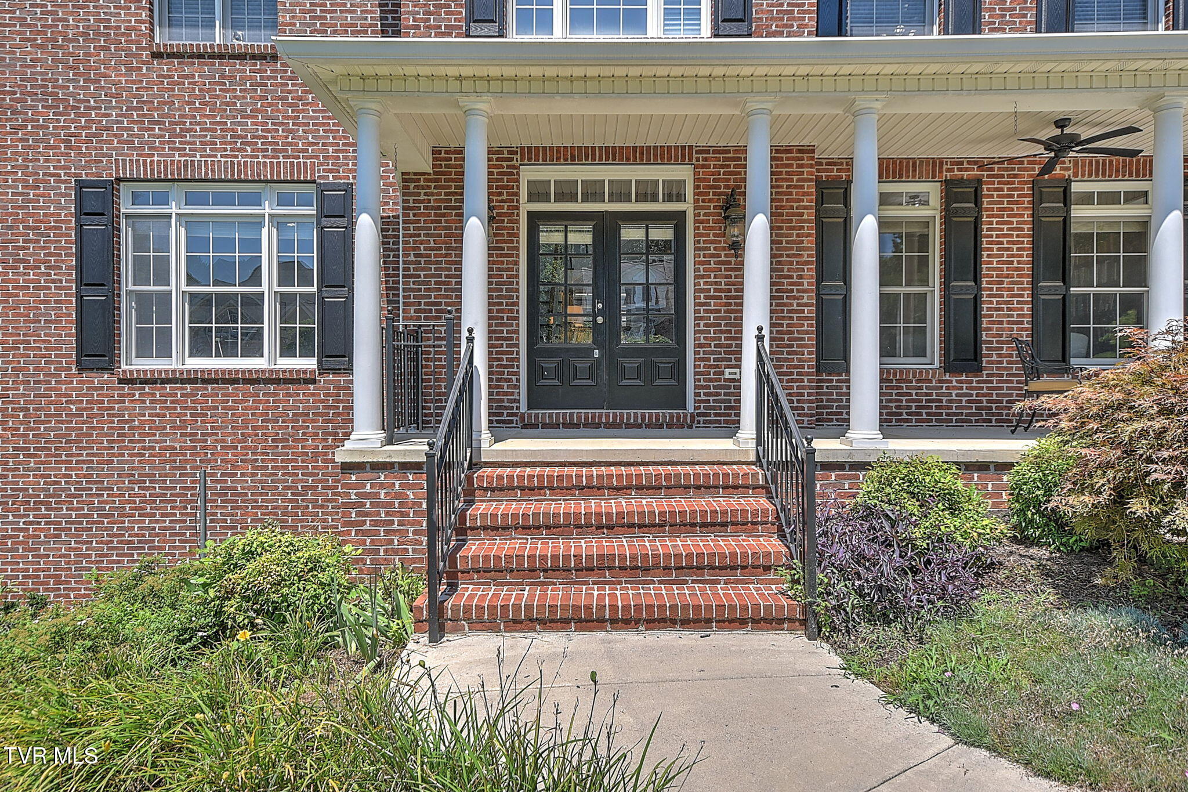
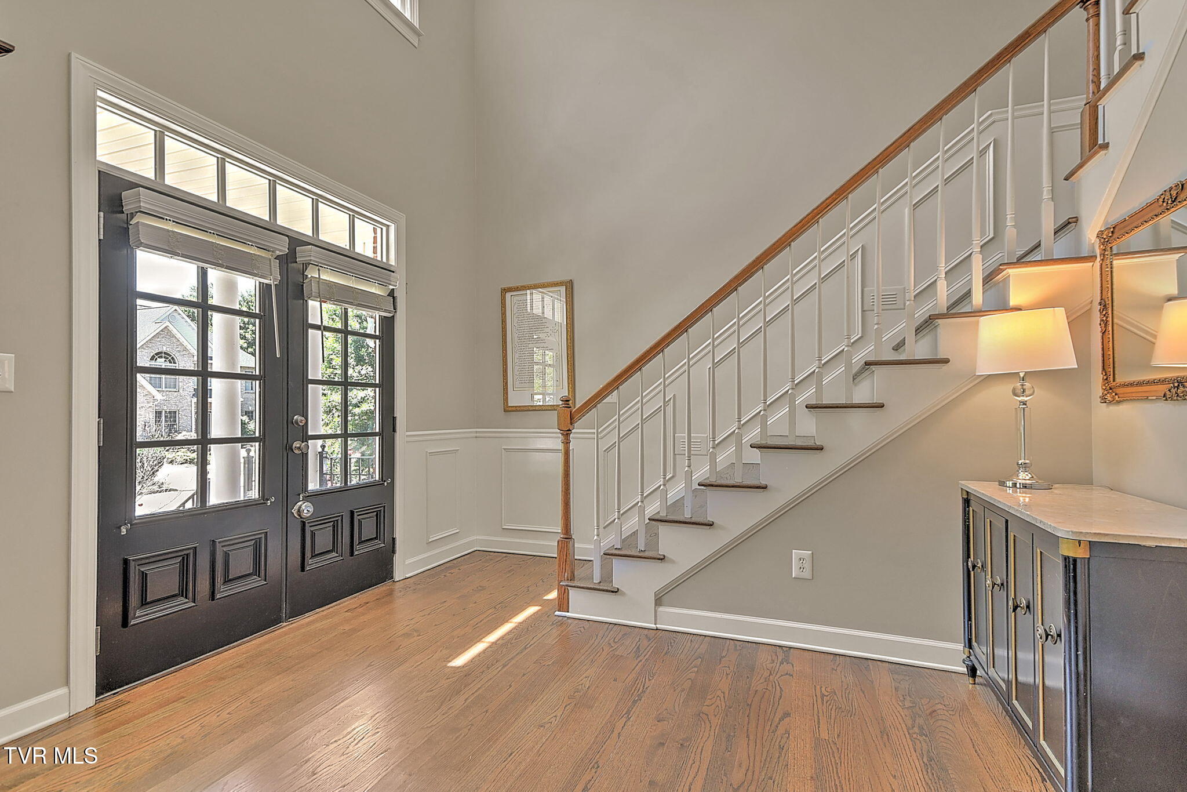
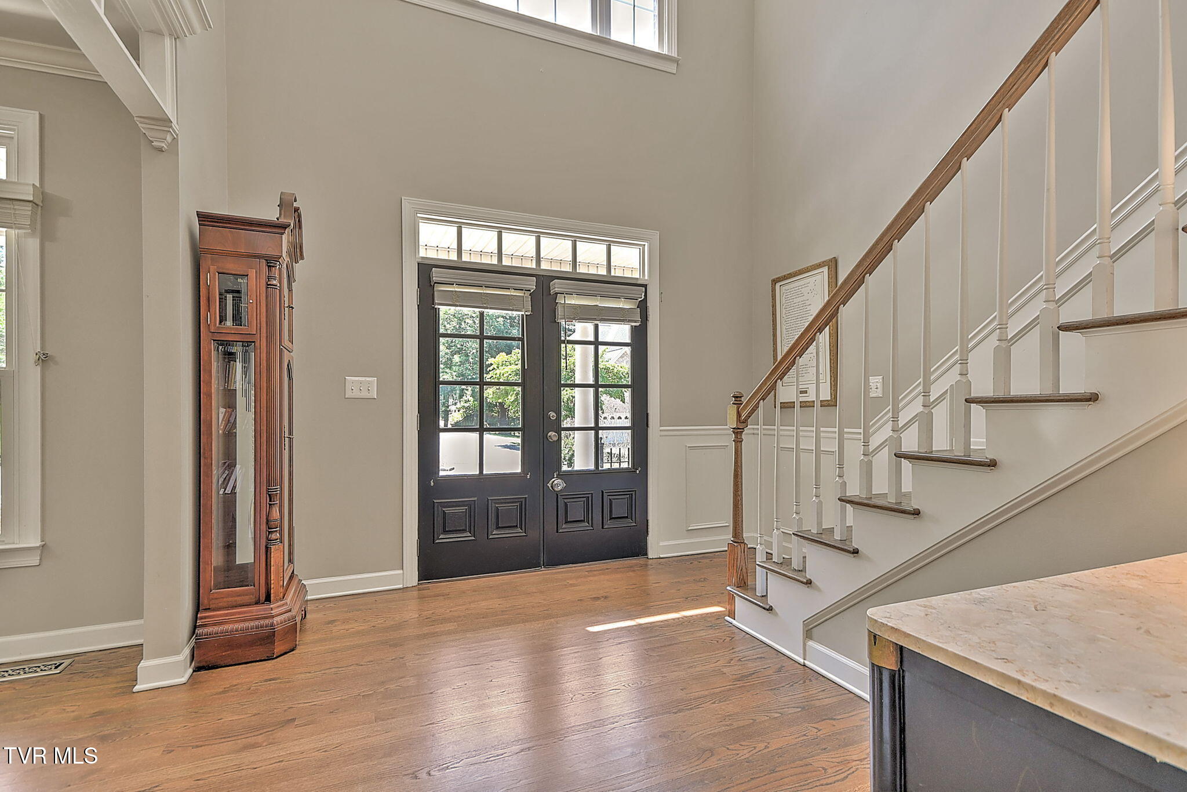
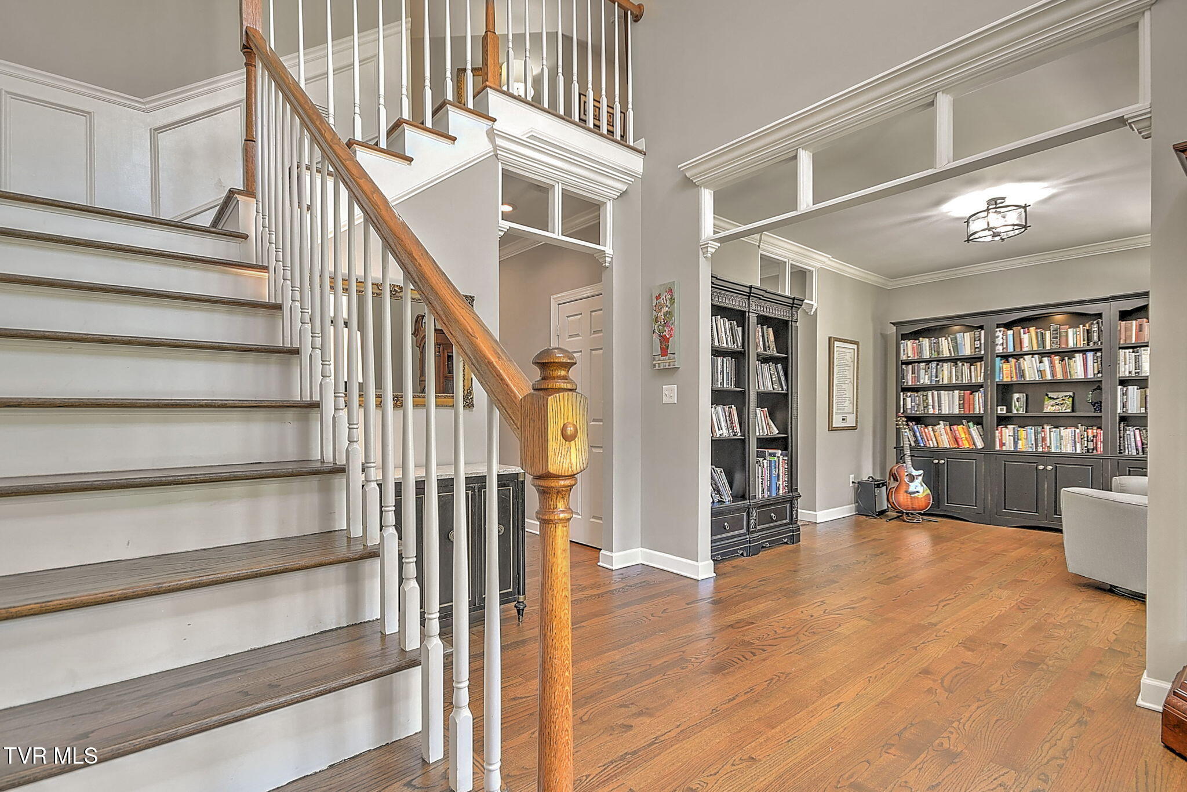
Enter an interest rate to see your estimated monthly payment.Welcome to this elegant 5-bedroom, 5-bath home in the desirable Shadowood community, conveniently located to Gray and Kingsport with easy access to shopping, dining, schools, and the interstate. Step inside through the double front doors into a welcoming foyer that leads you to thoughtfully designed living spaces. The main level features a formal living room and an open-concept family room, kitchen, and dining area, creating an ideal layout for both everyday living and entertaining. The family room showcases crown molding, recessed lighting, a cozy fireplace framed by custom built-in bookcases, and large windows that fill the space with natural light. Just outside, a spacious deck overlooks the scenic backyard. The kitchen is both functional and inviting with features like a wall oven and microwave, a gas range, farmhouse sink, tiled backsplash, brick paver flooring, solid surface countertops, abundant cabinetry, a center island with seating, and a walk-in pantry. Also on the main level are a generously sized guest bedroom and a full bath, offering comfortable accommodations for family or visitors. Upstairs, the primary suite serves as a private retreat with a beautifully updated, spa-inspired bath complete with an oversized, tiled walk-in shower, freestanding soaking tub, and his & her vanities. Two additional bedrooms each offer their own private baths, while a versatile flex room provides space for a home office, craft room, playroom, or additional living area. A floored walk-up attic offers convenient storage for seasonal items. The finished basement expands the home's living space with an in-law suite featuring a kitchenette, living area, flex room, laundry, and a full bath. Step outside to the covered patio with a built-in bar and comfortable seating area--perfect for entertaining or relaxing outdoors. The fully fenced backyard offers a peaceful, park-like setting with mature landscaping and a charming creek that winds through the property, creating a beautiful backdrop to enjoy throughout the year. Other updates include: roof was replaced, hardwoods refinished throughout the home and basement has new carpet and new flooring in laundry and storage rooms, all as of 2023. Schedule your private showing today! Information gathered from various sources and deemed reliable. Buyer/Agent to verify
| 2 weeks ago | Listing updated with changes from the MLS® | |
| 2 weeks ago | Status changed to Active Under Contract | |
| 2 months ago | Listing first seen on site |
Listing information is provided by Participants of the Tennessee Virginia Regional MLS. IDX information is provided exclusively for personal, non-commercial use, and may not be used for any purpose other than to identify prospective properties consumers may be interested in purchasing. Information is deemed reliable but not guaranteed. Copyright 2026, Tennessee Virginia Regional MLS.
Data last updated at: 2026-09-22 06:44 AM UTC
Did you know? You can invite friends and family to your search. They can join your search, rate and discuss listings with you.