Save
Ask
Tour
Hide
Share
$795,000
65 Days On Site

124 Douglas Lane
Bristol, TN 37620

For Sale|Single Family Residence|Active
4
Beds
5
Total Baths
3
Full Baths
2
Partial Baths
3,198
SqFt
$249
/SqFt
1997
Built
Subdivision:
Steele Creek Estates
County:
Sullivan
Listing courtesy of Sherry Curtis of Eagle Realty and Property Mgt, Inc.
Call Now: (423)-470-1640
Is this the listing for you? We can help make it yours.
(423)-470-1640
124 Douglas Lane124 Douglas Lane124 Douglas Lane124 Douglas Lane
Save
Ask
Tour
Hide
Share

Mortgage Calculator

Monthly Payment (Est.)

Enter an interest rate to see your estimated monthly payment.
Calculator powered by Showcase IDX, a Constellation1 Company. Copyright ©2026 Information is deemed reliable but not guaranteed.

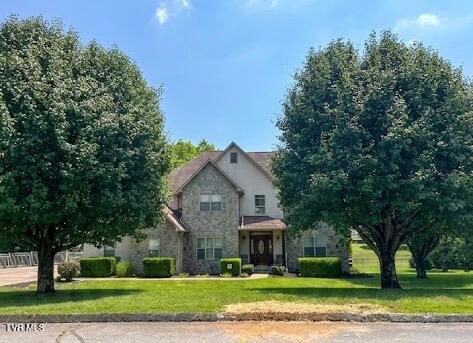
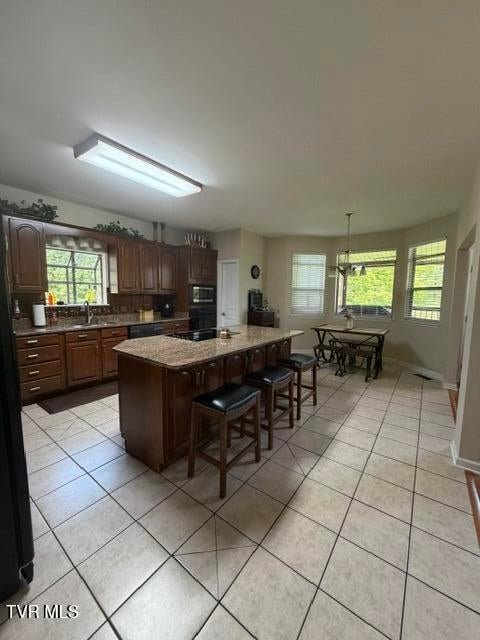
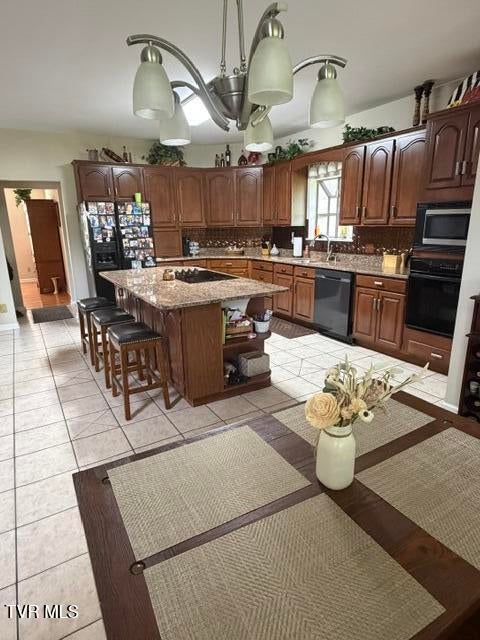
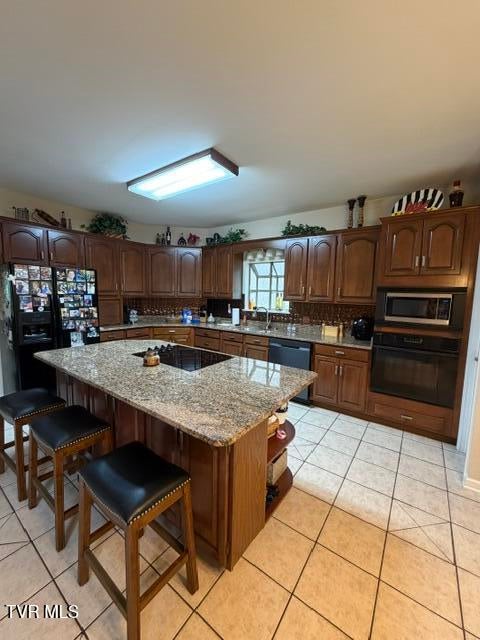
You have to see it to believe it--the unbelievable quality of this beautiful, custom-built home! Situated on an oversized 0.65-acre lot near Steele Creek Park, this expansive property offers 4 bedrooms, 3 full baths, and 2 half baths. Upon entering, you are met with a welcoming foyer, soaring 9 ft ceilings through the main living room/den, formal dining room, gourmet kitchen, and private office/4th bedroom (complete with built-in bookshelves). High architectural ceilings and walls elevate the rest of the home, beautifully highlighted by fresh interior paint. The main level offers an effortless flow with a seamless pass-through to the stunning great room, featuring a magnificent floor-to-ceiling stone, 2-way ''see-through'' fireplace. The gourmet kitchen boasts custom cabinetry, granite countertops, and a huge island that dramatically enhances your prep space, along with a charming kitchen nook that offers easy access to a cozy screened porch. The expansive owner's suite is a true retreat, featuring a recently remodeled en-suite bath with a soaking tub, large walk-in shower, and two walk-in closets, plus access to two additional attic storage spaces. Also, you'll find two comfortable bedrooms sharing Jack and Jill full bath The basement adds incredible convenience with an additional half bath and extra vehicle parking. Essential updates and practical features include a brand-new heat pump, a 2-car garage with remotes, a whole-home security system for total peace of mind. Also, exterior stucco was repainted three years ago. This home has far too many features to mention--schedule your tour today!

Save
Ask
Tour
Hide
Share
Listing Snapshot
Price 
$795,000
Days On Site 
65 Days
Bedrooms 
4
Inside Area (SqFt) 
3,198 sqft
Total Baths 
5
Full Baths 
3
Partial Baths 
2
Lot Size 
0.65 Acres
Year Built 
1997
MLS® Number 
9998372
Status 
Active
Property Tax 
N/A
HOA/Condo/Coop Fees 
N/A
Sq Ft Source 
N/A
Friends & Family
Recent Activity
2 months agoListing updated with changes from the MLS®
2 months agoStatus changed to Active
2 months agoListing first seen on site
General Features
Acres 
0.65
Attached Garage 
Yes
Garage 
Yes
Garage Spaces 
3
Levels 
Two
Parking 
AttachedConcrete
Property Sub Type 
Single Family Residence
Security 
Fire AlarmSecurity System
Sewer 
Public Sewer
SqFt Total 
4716
Style 
Traditional
Utilities 
Cable AvailableCable Connected
Water Source 
Public
Zoning 
R
Interior Features
Appliances 
Built-In Electric OvenBuilt-In Gas OvenCooktopDishwasherDisposalMicrowave
Basement 
FullWalk-Out Access
Cooling 
Ceiling Fan(s)Heat Pump
Fireplace 
Yes
Fireplace Features 
Gas LogGreat Room
Fireplaces 
1
Flooring 
CarpetCeramic TileHardwood
Heating 
Natural Gas
Interior 
Kitchen IslandPantryWalk-In Closet(s)
Laundry Features 
Electric Dryer HookupWasher Hookup
Window Features 
Insulated Windows
Bathroom 1 
Level - Second
Bathroom 2 
Level - Second
Bathroom 3 
Level - Second
Bedroom 2 
Dimensions - 14 x 14Level - Second
Bedroom 3 
Dimensions - 11 x 13Level - Second
Bedroom 4 
Dimensions - 10 x 11Level - Second
Den 
Level - First
Dining Room 
Dimensions - 12 x 13Level - First
Great Room 
Level - First
Kitchen 
Dimensions - 14 x 23Level - First
Living Room 
Dimensions - 14 x 18Level - First
Master Bedroom 
Dimensions - 15 x 15Level - Second
Save
Ask
Tour
Hide
Share
Exterior Features
Construction Details 
Stucco
Patio And Porch 
PatioScreened
Roof 
Shingle
Windows/Doors 
Insulated Windows
Community Features
Association Amenities 
Landscaping
MLS Area 
103 - Bristol TN (City)
Financing Terms Available 
CashConventionalFHAVA Loan
Schools
School District
Unknown
Elementary School
Anderson
Middle School
Vance
High School
Tennessee
Listing courtesy of Sherry Curtis of Eagle Realty and Property Mgt, Inc.


Listing information is provided by Participants of the Tennessee Virginia Regional MLS. IDX information is provided exclusively for personal, non-commercial use, and may not be used for any purpose other than to identify prospective properties consumers may be interested in purchasing. Information is deemed reliable but not guaranteed. Copyright 2026, Tennessee Virginia Regional MLS.
Data last updated at: 2026-09-22 06:44 AM UTC

Neighborhood & Commute
Source: Walkscore
Disclosure: Community information and market data powered by Constellation Data Labs. Information is deemed reliable but not guaranteed.
Save
Ask
Tour
Hide
Share