
5 Momma Lou CourtJonesborough, TN 37659
Mortgage Calculator
Monthly Payment (Est.)
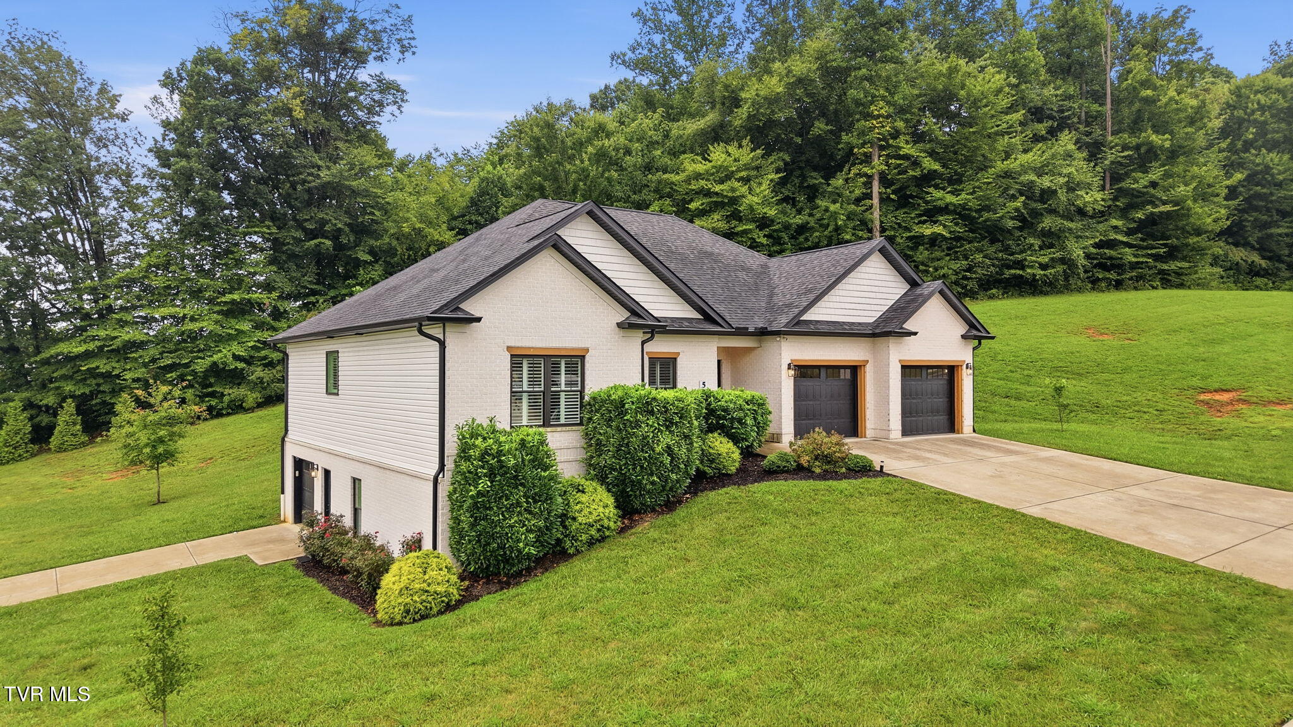
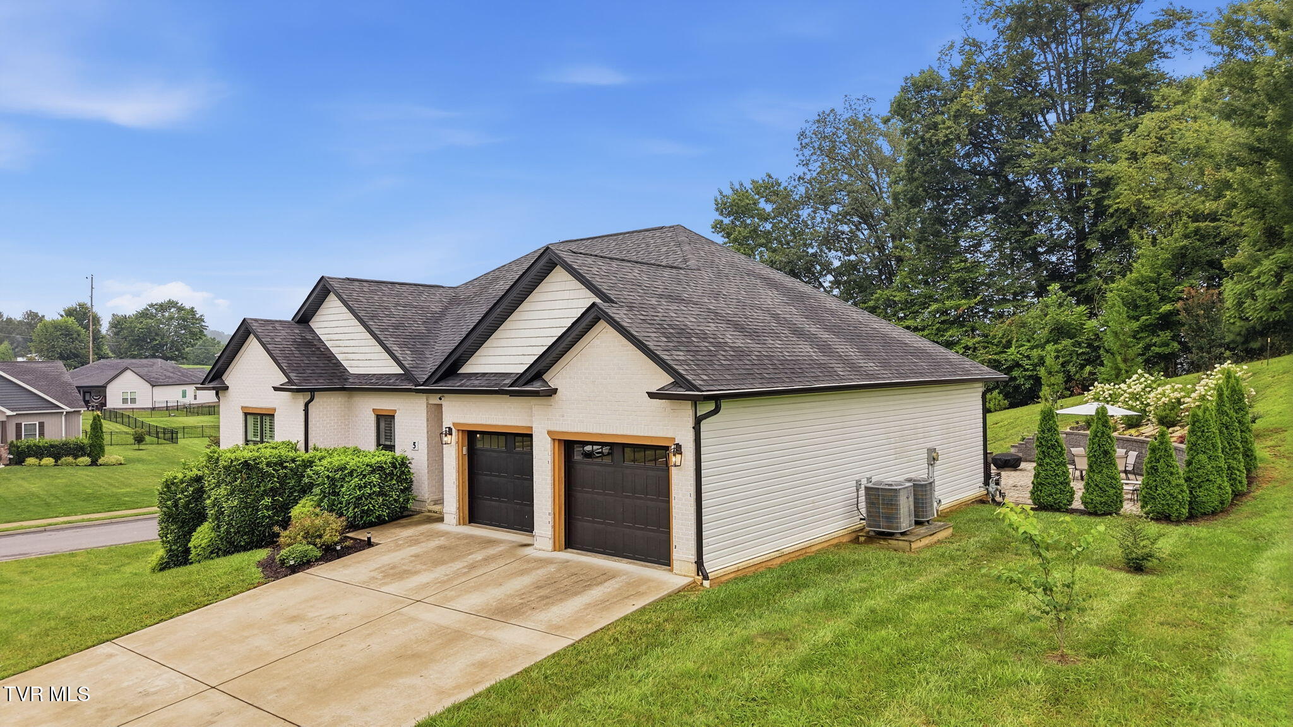
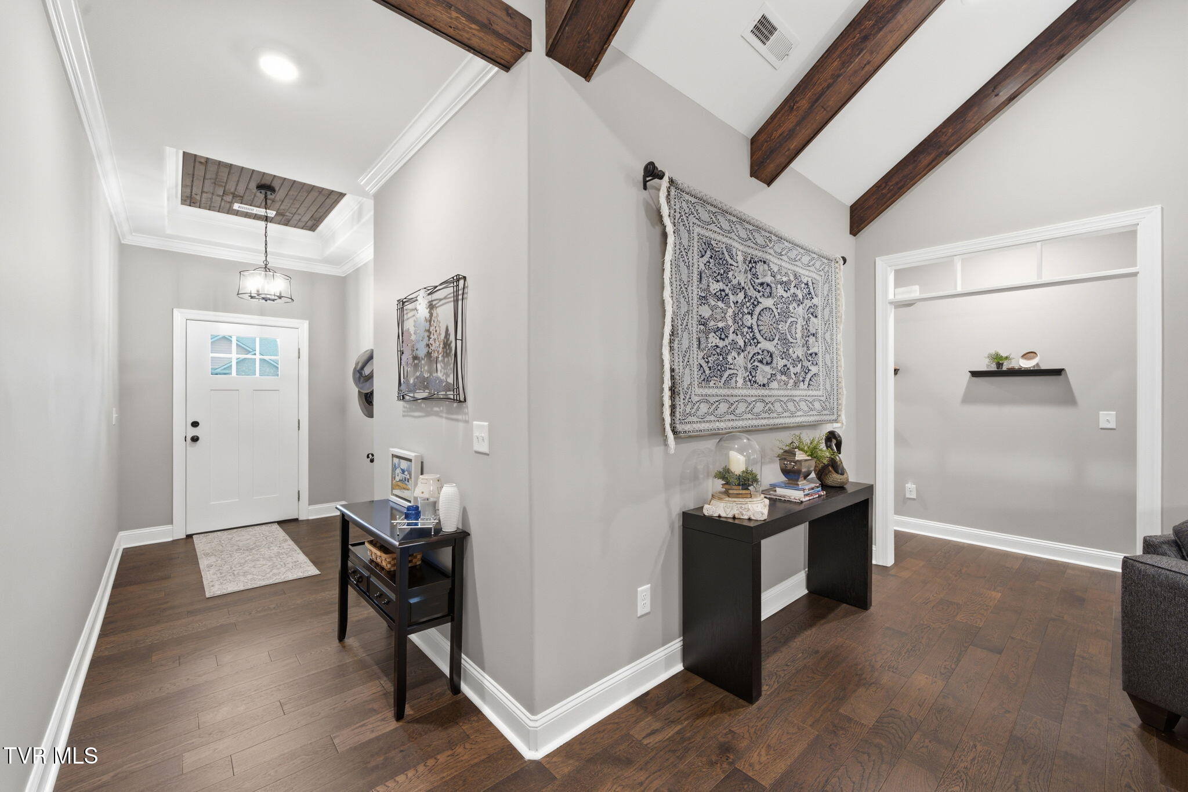
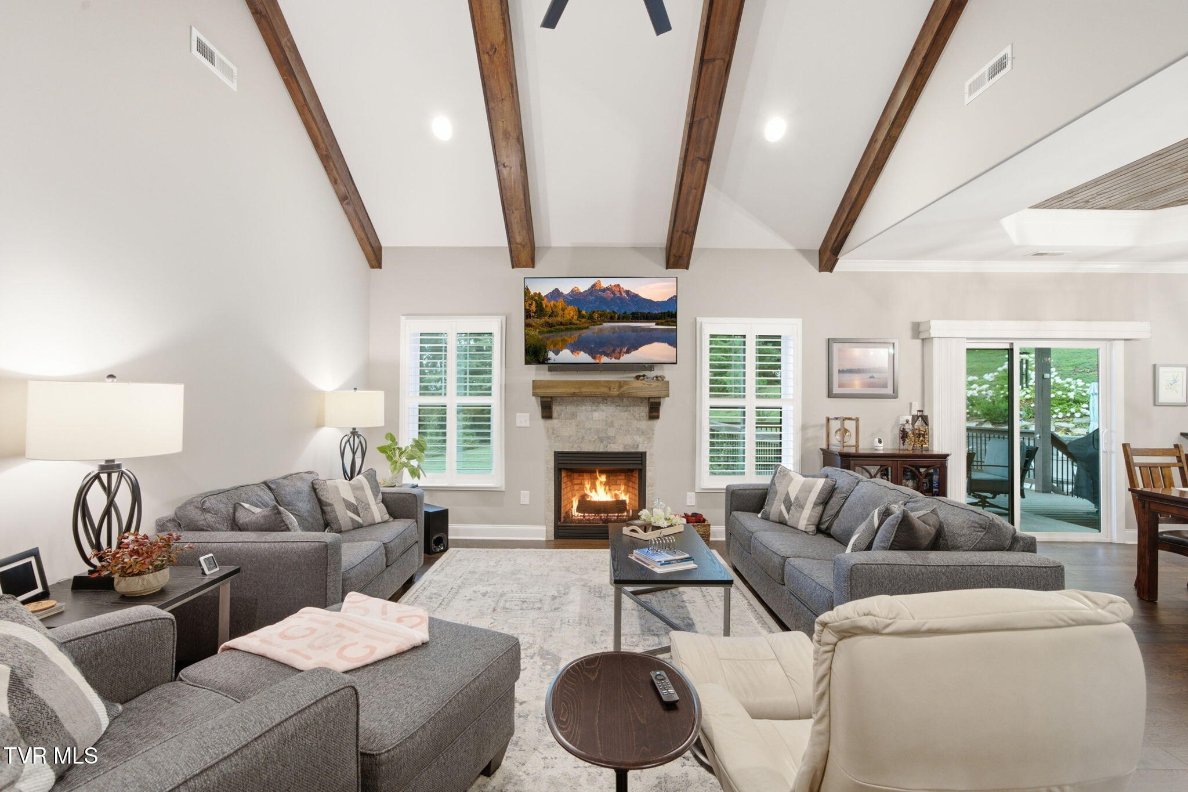
Enter an interest rate to see your estimated monthly payment.***JONESBOROUGH MAIN-LEVEL LIVING WITH 3 CAR GARAGE & BASEMENT*** Welcome to 5 Momma Lou Court, an exceptional custom home located in the highly sought-after Vines Farm on Main community in Tennessee's oldest town, Historic Jonesborough. Offering the convenience of true main-level living combined with an incredible finished walkout basement, this beautifully upgraded home provides the perfect balance of comfort, functionality, and style for families, retirees, or those seeking multigenerational living. The thoughtfully designed main level features an open floor plan with solid hardwood flooring, abundant natural light, dimmable lighting throughout that provides both privacy and convenience. The spacious living room flows seamlessly into the chef's kitchen featuring gorgeous granite countertops, all new stainless kitchen appliances, a natural gas range, full pantry, new Wolverine garbage disposal, and plenty of cabinet and prep space for everyday living or entertaining. Just steps from the kitchen are two oversized main-level garages with room for full-size trucks, SUVs, recreational equipment, or additional storage, making unloading groceries and everyday living effortless. The private primary suite offers elegant tray ceilings, a spacious ensuite bath, and peaceful backyard views. Two additional bedrooms and a full guest bath create an ideal space for family or overnight guests. Every window throughout the home has been upgraded with beautiful Panama blinds, providing both style and privacy. The finished walkout basement dramatically expands the home's living space and offers endless possibilities. Perfect for multigenerational living, an in-law suite, college student, extended guests, or entertaining, this level includes a full kitchenette with sink and mini refrigerator, a full bathroom, and a large bonus room with a closet that can easily serve as a fourth bedroom, home office, fitness room, craft room, or media room. You'll also appreciate the tremendous unfinished storage and workshop space rarely found in today's homes. A separate driveway provides direct access to the third oversized garage, creating the ideal space for hobbyists, woodworking, lawn equipment, classic cars, motorcycles, or additional parking. Outdoor living has been thoughtfully enhanced with an extended partially covered deck just off the kitchen and living room, creating the perfect setting for morning coffee, evening relaxation, or entertaining guests year-round. The deck flows down to a beautifully designed paver patio ideal for outdoor dining while enjoying the professionally landscaped yard filled with mature shrubs and gorgeous blooming hydrangeas. Additional owner upgrades include an extended rear deck, privacy partition wall, and premium gutter guards backed by a transferable lifetime warranty. Residents of Vines Farm on Main enjoy the charm of a walkable neighborhood complete with a community-maintained nature trail and green space just steps from the home. Beyond the neighborhood, you'll love being only minutes from Historic Downtown Jonesborough, known for its nationally recognized storytelling festivals, local restaurants, coffee shops, boutique shopping, art galleries, seasonal farmers markets, and year-round community events. Enjoy nearby parks, walking trails, wineries, golf courses, and convenient access to Johnson City, East Tennessee State University, Johnson City Medical Center, the VA Medical Center, and Interstate 26 for an easy commute throughout the Tri-Cities. Whether you're exploring the beauty of the Appalachian Mountains, spending the day on Boone or Watauga Lake, or enjoying all that downtown Jonesborough has to offer, this location truly delivers the best of East Tennessee living. Call your Realtor today to schedule a showing. Buyer/Buyer's Agent to verify all info within.
| 4 days ago | Price changed to $799,900 | |
| 4 days ago | Listing updated with changes from the MLS® | |
| 2 months ago | Listing first seen on site |
Listing information is provided by Participants of the Tennessee Virginia Regional MLS. IDX information is provided exclusively for personal, non-commercial use, and may not be used for any purpose other than to identify prospective properties consumers may be interested in purchasing. Information is deemed reliable but not guaranteed. Copyright 2026, Tennessee Virginia Regional MLS.
Data last updated at: 2026-09-22 06:44 AM UTC
Did you know? You can invite friends and family to your search. They can join your search, rate and discuss listings with you.