
161 Golf Ridge DriveKingsport, TN 37664
Mortgage Calculator
Monthly Payment (Est.)
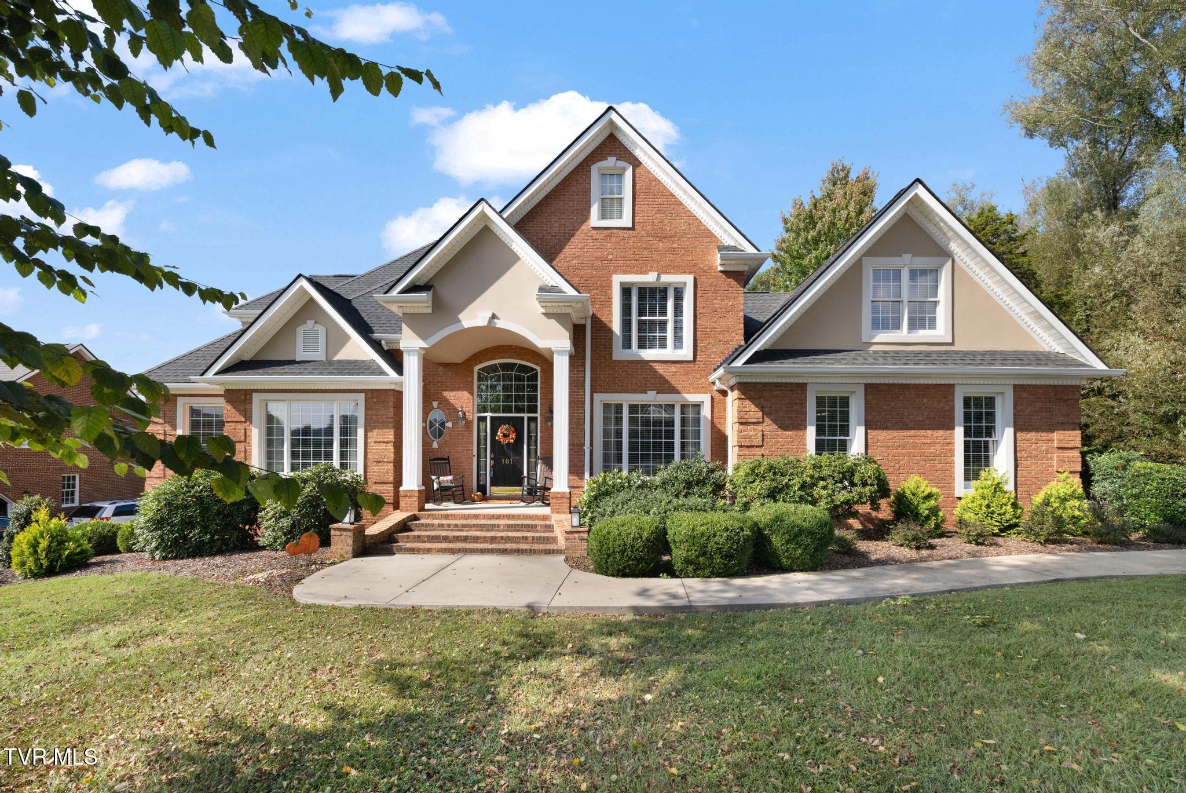
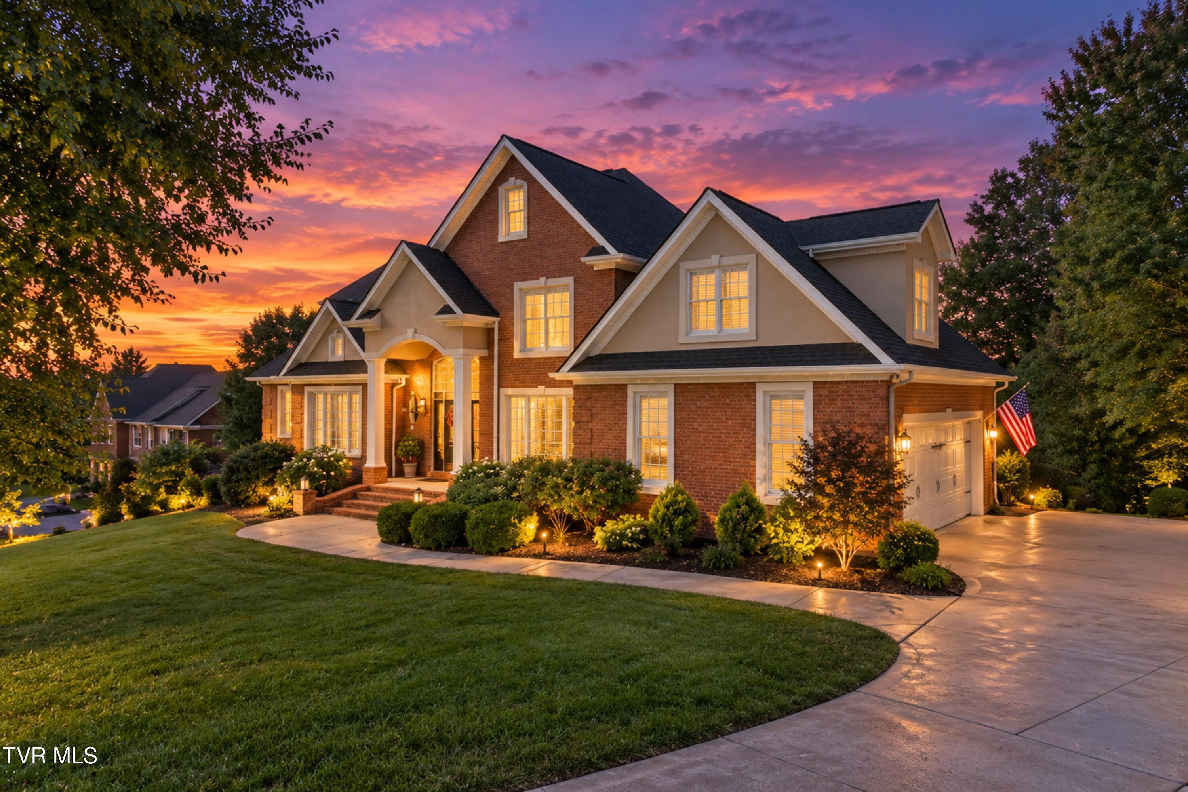
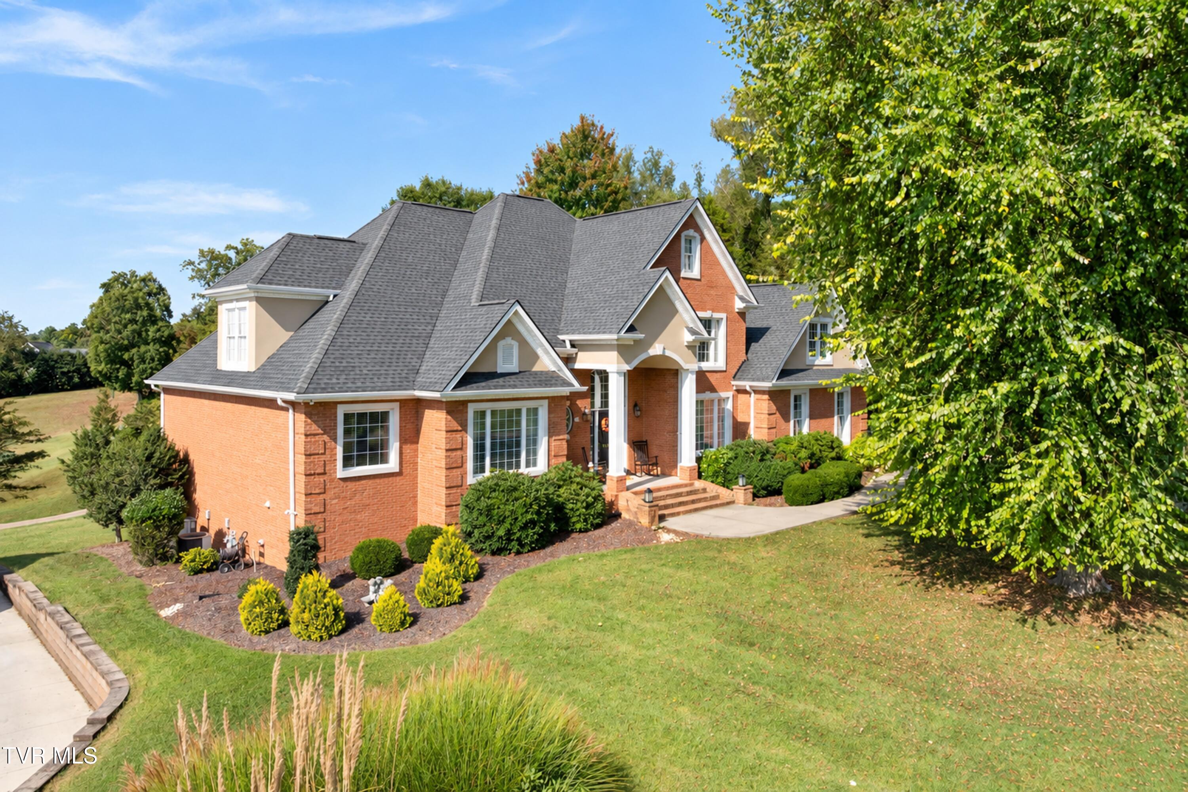
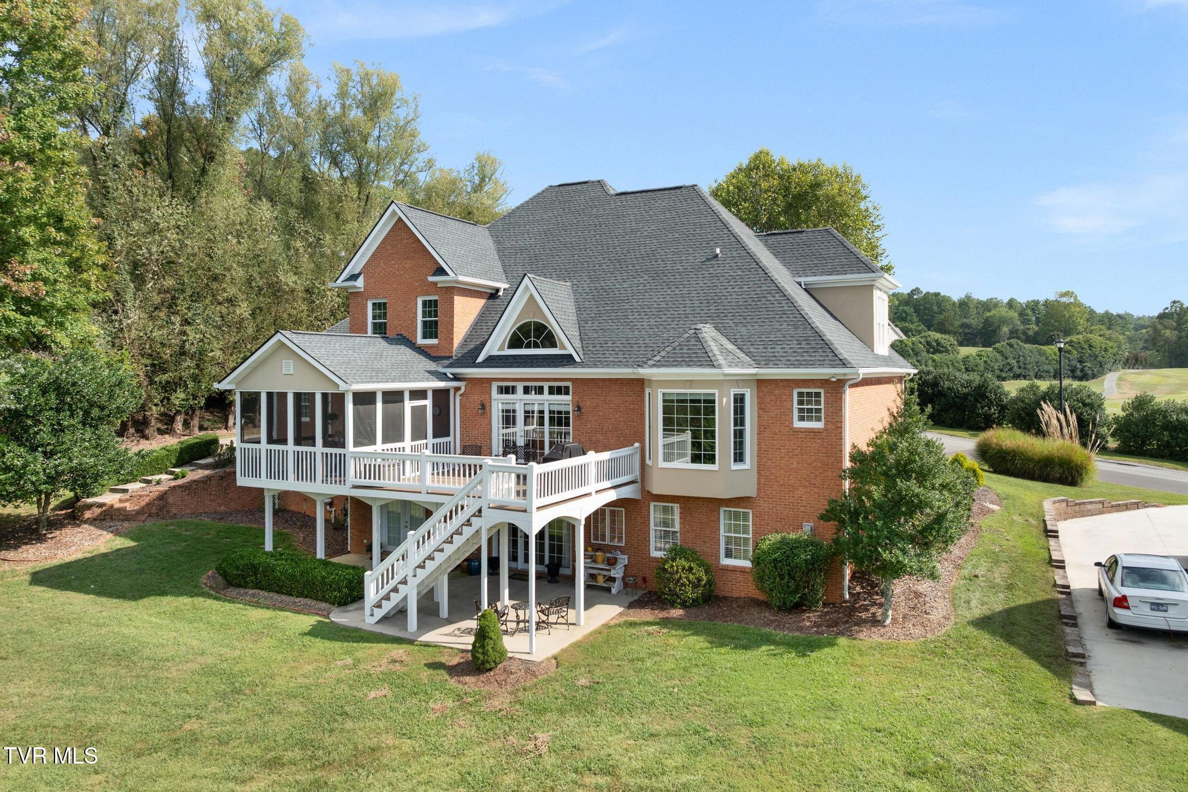
Enter an interest rate to see your estimated monthly payment.Positioned along the manicured fairways of Crockett Ridge Golf Course, this distinguished mostly brick residence showcases classic architecture with thoughtfully designed living spaces. The home's versatile floor plan is highlighted by the rare luxury of two private primary suites. (one on the main level and a second upstairs) The main level welcomes you with a thoughtfully designed layout featuring a private primary suite, dedicated home office, spacious great room, and an impressive kitchen complete with a bar top and adjoining breakfast area. A formal dining room provides the perfect setting for memorable gatherings, while a conveniently located main-level laundry area adds everyday functionality and ease. The home's versatile design continues upstairs, where you will find an expansive bonus room, two spacious guest bedrooms, and an additional primary suite offering exceptional privacy and comfort. In Addition, an upper-level flex space presents the perfect opportunity for a private library, reading lounge, or study. The recreational lower level offers abundant space for a media room, game room, fitness area, or additional gathering space, allowing the home to adapt effortlessly to your lifestyle. Step outside to enjoy the beauty and serenity of golf course living, where peaceful mornings, vibrant sunsets, and meticulously maintained greens become part of your everyday backdrop. Whether hosting elegant gatherings or savoring quiet moments overlooking the course, this remarkable property offers a lifestyle defined by comfort and distinction. Ideally located in one of Kingsport's premier golf course communities, 161 Golf Ridge Drive provides convenient access to shopping, dining, healthcare, and recreation while offering the privacy and prestige that discerning buyers seek. Rarely does a home combine classic brick construction, an extraordinary golf course location, dual primary suites, and exceptional flexible living spaces in such a distinguished offering. (2073R/6338S)
| 4 days ago | Price changed to $945,000 | |
| 4 days ago | Listing updated with changes from the MLS® | |
| 2 months ago | Listing first seen on site |
Listing information is provided by Participants of the Tennessee Virginia Regional MLS. IDX information is provided exclusively for personal, non-commercial use, and may not be used for any purpose other than to identify prospective properties consumers may be interested in purchasing. Information is deemed reliable but not guaranteed. Copyright 2026, Tennessee Virginia Regional MLS.
Data last updated at: 2026-09-22 06:20 AM UTC
Did you know? You can invite friends and family to your search. They can join your search, rate and discuss listings with you.