
11 Dove Tree LaneJonesborough, TN 37659
Mortgage Calculator
Monthly Payment (Est.)
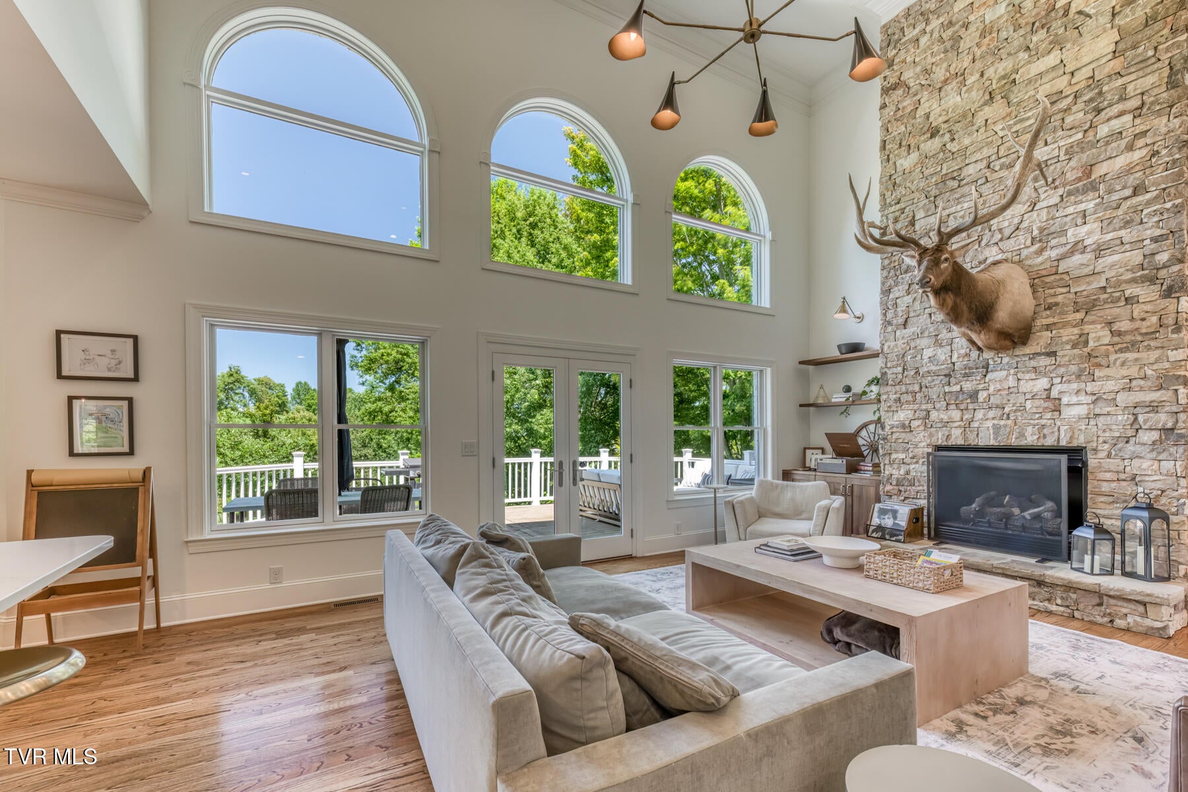
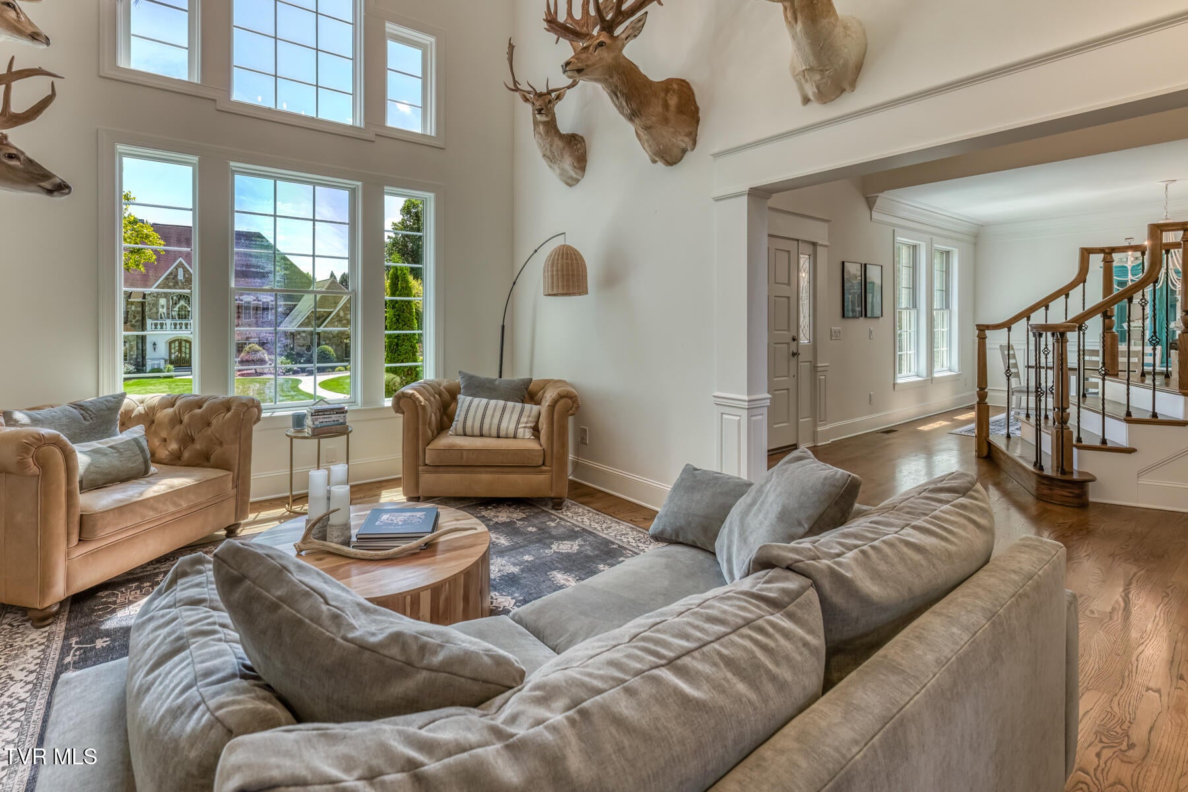
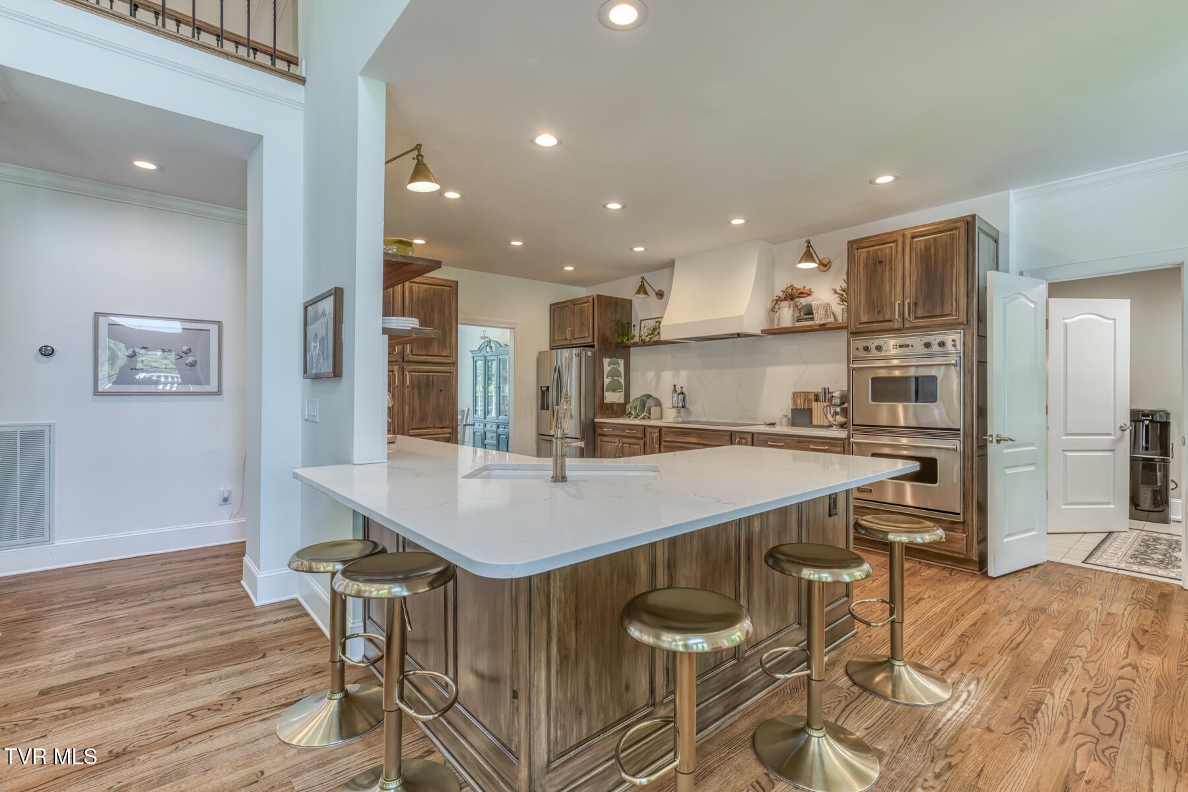
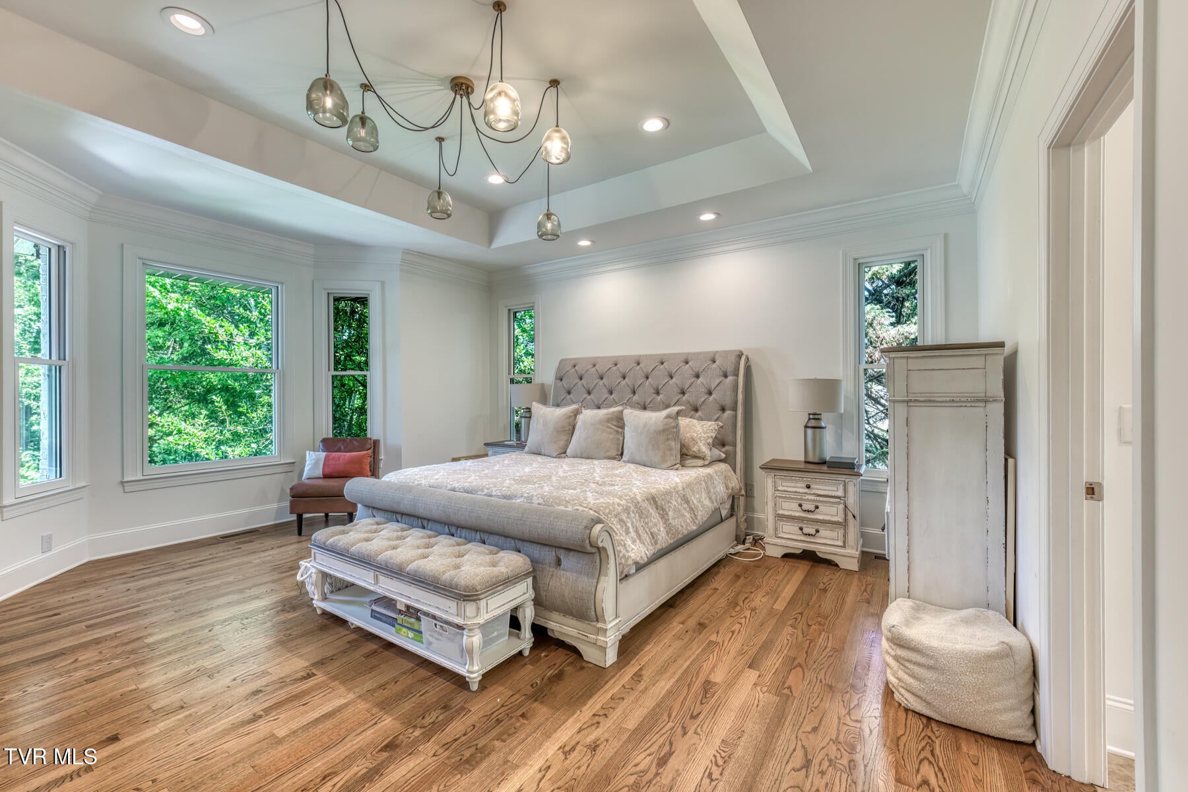
Enter an interest rate to see your estimated monthly payment.BLACKTHORN GOLF COMMUNITY | MAIN-LEVEL PRIMARY SUITE | PRIVATE PASTURE VIEWS | FINISHED WALK-OUT LOWER LEVEL | MULTIGENERATIONAL LIVING | 3-CAR GARAGE Welcome to 11 Dove Tree Lane in The Ridges, one of Northeast Tennessee's premier golf communities and home to Blackthorn Club's Arthur Hills-designed 18-hole championship golf course. This beautifully updated home offers the features today's buyers are searching for: a main-level primary suite, private pasture views, finished walk-out lower level with in-law/guest suite potential, three-car garage, multiple living spaces, and exceptional indoor-outdoor living--all just minutes from Johnson City. The main level is designed for comfortable everyday living and entertaining, anchored by a spacious primary suite on the main floor. Generous living areas, custom built-ins, abundant natural light, a freshly painted exterior, and a new roof give the home an updated yet timeless feel. Step outside to low-maintenance Trex decking and a covered stone patio overlooking peaceful open pasture. With no homes immediately behind the property, the setting provides an unusually private backdrop for morning coffee, outdoor dining, entertaining, or simply enjoying the beauty of East Tennessee. A major highlight is the fully finished walk-out lower level, offering outstanding flexibility for multigenerational living, an in-law suite, extended-stay guests, home office space, or a private secondary living area. The lower level includes a bedroom, full bath, office, kitchenette, oversized walk-in closet, generous storage, and direct access to the covered stone patio. Upstairs you'll find three additional bedrooms, two full baths, and a spacious media room, providing plenty of separation and room for family and guests. Additional features include a three-car garage, central vacuum system, radon mitigation system, abundant storage, new roof, updated exterior, Trex decking, and multiple outdoor living areas. Living in The Ridges offers access to one of Northeast Tennessee's most established country club communities. Blackthorn Club is centered around its acclaimed Arthur Hills-designed championship golf course, with club amenities that include tennis, pickleball, fitness, aquatics, dining, and an active social environment. Membership and amenities are subject to club terms and availability. The location puts you minutes from Johnson City, historic downtown Jonesborough, East Tennessee State University (ETSU), healthcare, shopping, dining, and regional amenities, while keeping the mountains, lakes, hiking, boating, and outdoor recreation of the Appalachian Highlands within easy reach. For buyers relocating to East Tennessee, the property also offers access to the lifestyle that continues to draw buyers to the region: four-season mountain living, outdoor recreation, and Tennessee's lack of an individual state income tax on wages. Main-level primary suite. Blackthorn golf community. Private pasture views. Finished walk-out lower level. Multigenerational potential. Three-car garage. The Ridges. Northeast Tennessee living. Buyer/Buyer's Agent to verify all information.
| 3 weeks ago | Price changed to $1,275,000 | |
| 3 weeks ago | Listing updated with changes from the MLS® | |
| 2 months ago | Listing first seen on site |
Listing information is provided by Participants of the Tennessee Virginia Regional MLS. IDX information is provided exclusively for personal, non-commercial use, and may not be used for any purpose other than to identify prospective properties consumers may be interested in purchasing. Information is deemed reliable but not guaranteed. Copyright 2026, Tennessee Virginia Regional MLS.
Data last updated at: 2026-09-22 05:11 AM UTC
Did you know? You can invite friends and family to your search. They can join your search, rate and discuss listings with you.