
877 Mill Creek RoadKingsport, TN 37664
Mortgage Calculator
Monthly Payment (Est.)
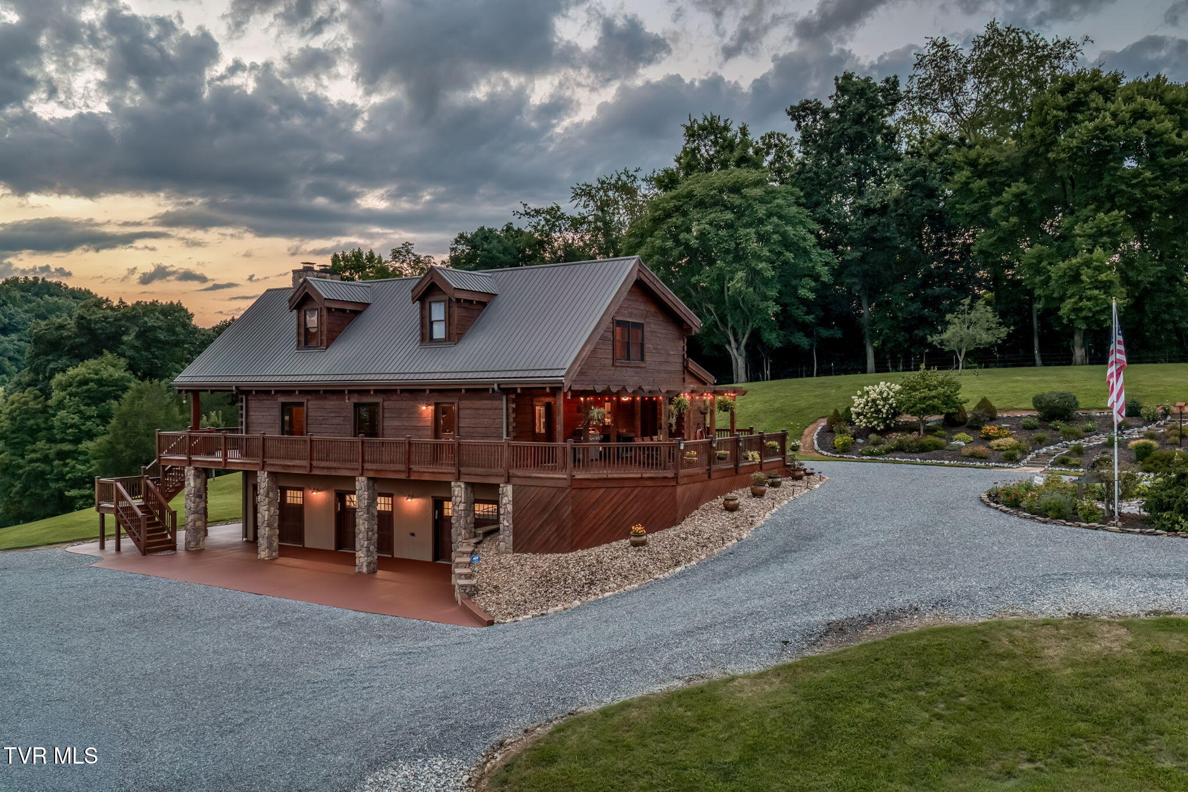
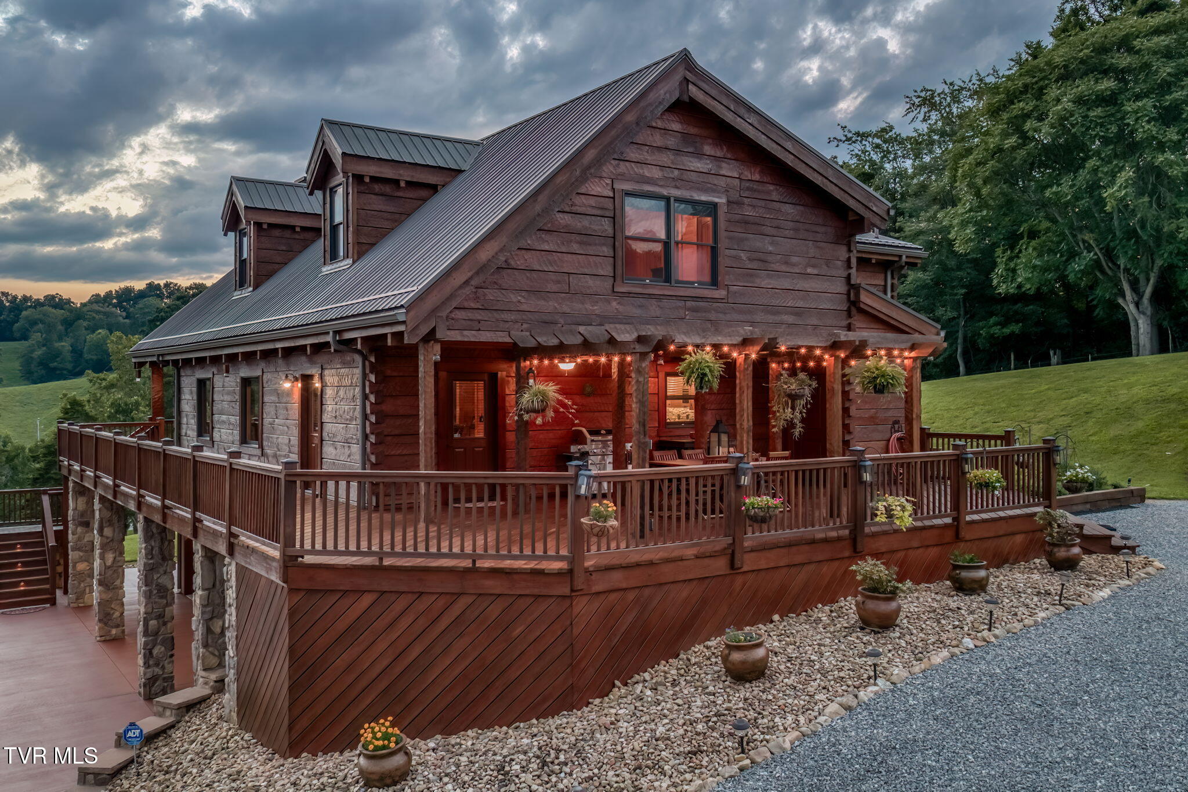
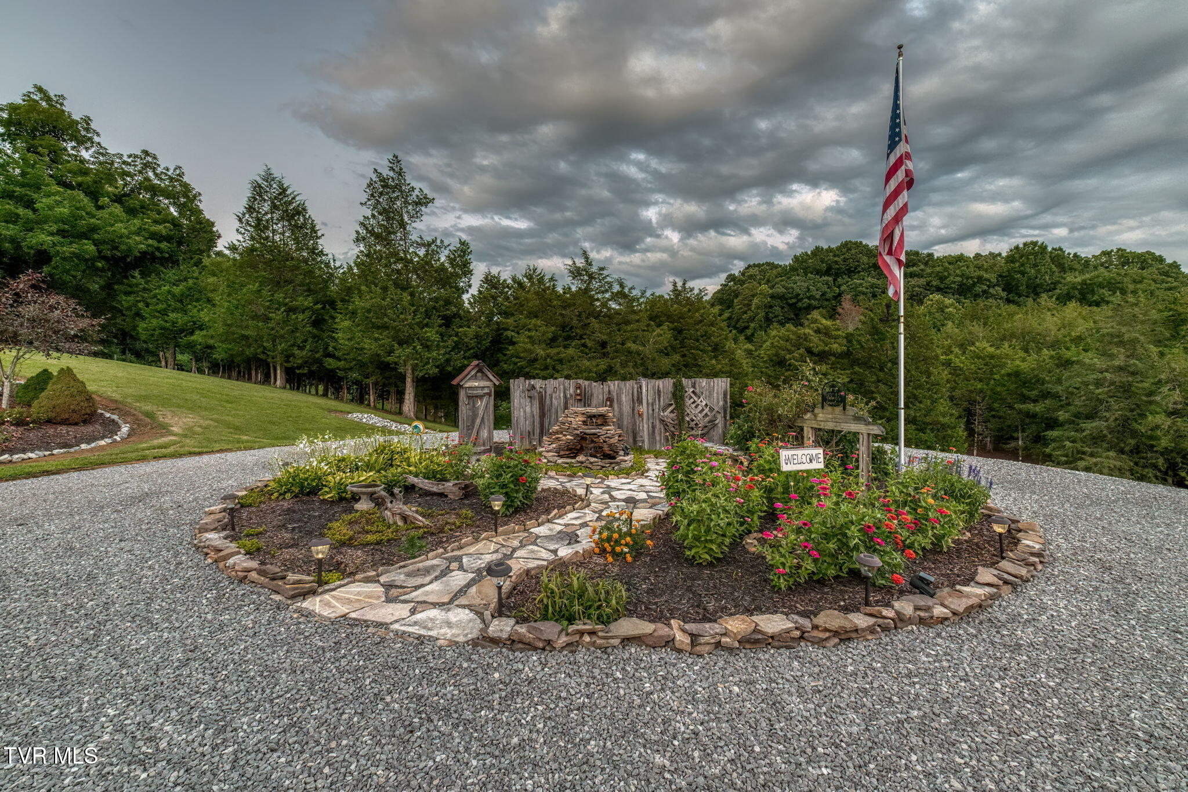
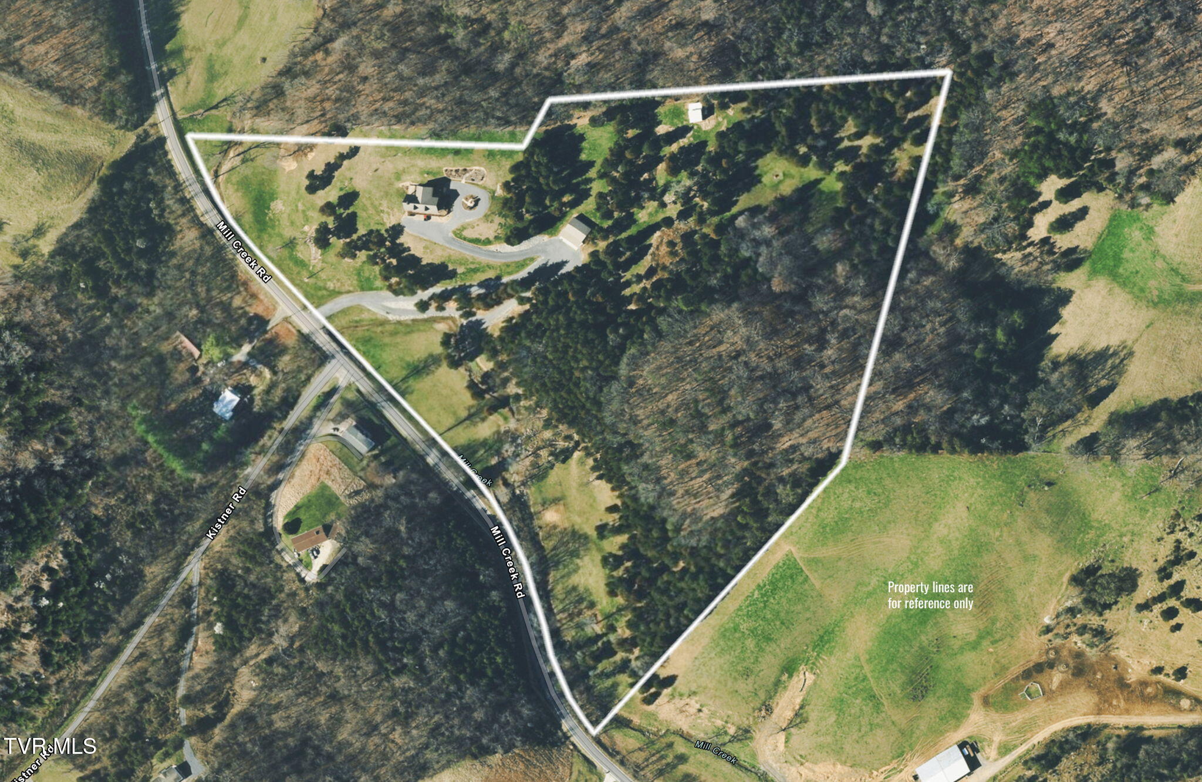
Enter an interest rate to see your estimated monthly payment.Experience the freedom of luxury living in Tennessee--where there is NO state income tax. Set across 23 pristine acres in Kingsport, this extraordinary timber estate is more than a home--it's a private retreat where craftsmanship, breathtaking scenery, and endless possibilities converge. From the moment you arrive, the impeccably maintained grounds, gently rolling pastures, and the peaceful sounds of Mill Creek winding through the property create a setting that feels worlds away, while remaining just minutes from Kingsport, Johnson City, Bristol and I-26. Designed for those who appreciate authentic craftsmanship, the residence showcases hand-hewn Eastern White Pine timbers, soaring 22-foot ceilings, massive exposed beams, and an impressive floor-to-ceiling stone fireplace that anchors the great room. Every detail reflects timeless quality, from the wide-plank hickory floors and natural stone accents to the expansive wraparound decking positioned to capture unforgettable East Tennessee sunsets. The thoughtfully designed floor plan offers a private main-level owner's en suite including dual walk-in closets, direct laundry access, and private outdoor entry, while the upper level provides two spacious en suite each with separate bonus storage. The walk-out lower level was designed for entertaining with a game room, wet bar and powder room that opens to a spacious covered patio with wood burning fireplace overlooking the surrounding landscape. Outside is where this estate truly becomes unforgettable. Five beautifully maintained pastures, mature timber, wooded trails, flourishing gardens, a tranquil water feature, enormous chicken coop, and approximately ¼ mile of road frontage provide exceptional versatility for equestrian pursuits, hobby farming, recreation, or creating a multigenerational family compound. Whether enjoying peaceful mornings beside the creek, exploring the wooded trails by ATV or horseback, or gathering around the outdoor fireplace beneath the stars, every acre has been meticulously maintained and thoughtfully designed. Adding even more value is the 30' x 40' workshop complete with a heated and cooled studio apartment with separate utilities, and endless potential as a guest house, private office, income-producing rental, or creative studio. The apartment is currently leased. With underground utilities, Spectrum internet/TV, two HVAC systems, abundant storage, a fully finished three-car garage, and an ideal location offering both privacy and convenience, this is a property that simply cannot be replicated. Whether your vision is a luxury family estate, an equestrian retreat, a multigenerational homestead, or a private sanctuary surrounded by East Tennessee's spectacular mountain scenery, 877 Mill Creek Road offers a lifestyle few properties can match--all while enjoying the financial advantage of living in Tennessee, where there is NO state income tax. Buyer/buyer's agent to verify all information.
| 4 weeks ago | Listing updated with changes from the MLS® | |
| 4 weeks ago | Status changed to Active Under Contract | |
| 2 months ago | Listing first seen on site |
Listing information is provided by Participants of the Tennessee Virginia Regional MLS. IDX information is provided exclusively for personal, non-commercial use, and may not be used for any purpose other than to identify prospective properties consumers may be interested in purchasing. Information is deemed reliable but not guaranteed. Copyright 2026, Tennessee Virginia Regional MLS.
Data last updated at: 2026-09-22 05:11 AM UTC
Did you know? You can invite friends and family to your search. They can join your search, rate and discuss listings with you.