
152 Rhetts WayJonesborough, TN 37659
Mortgage Calculator
Monthly Payment (Est.)
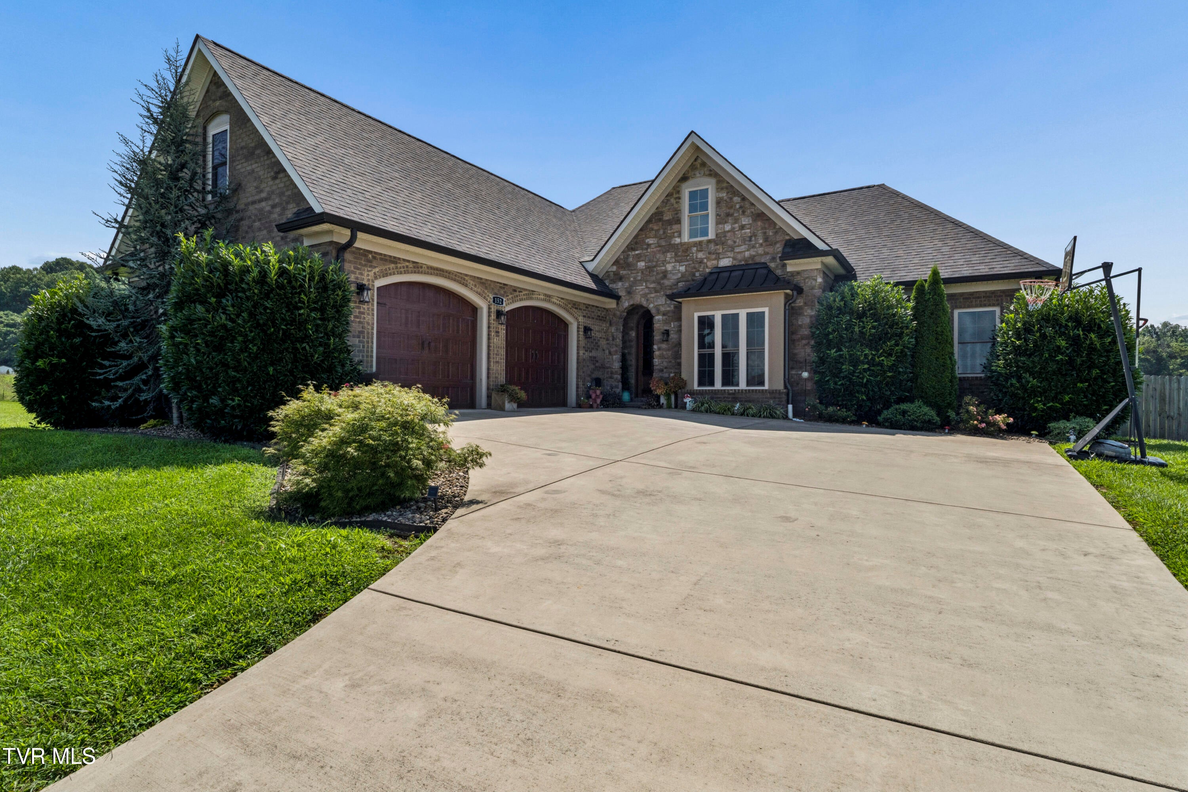
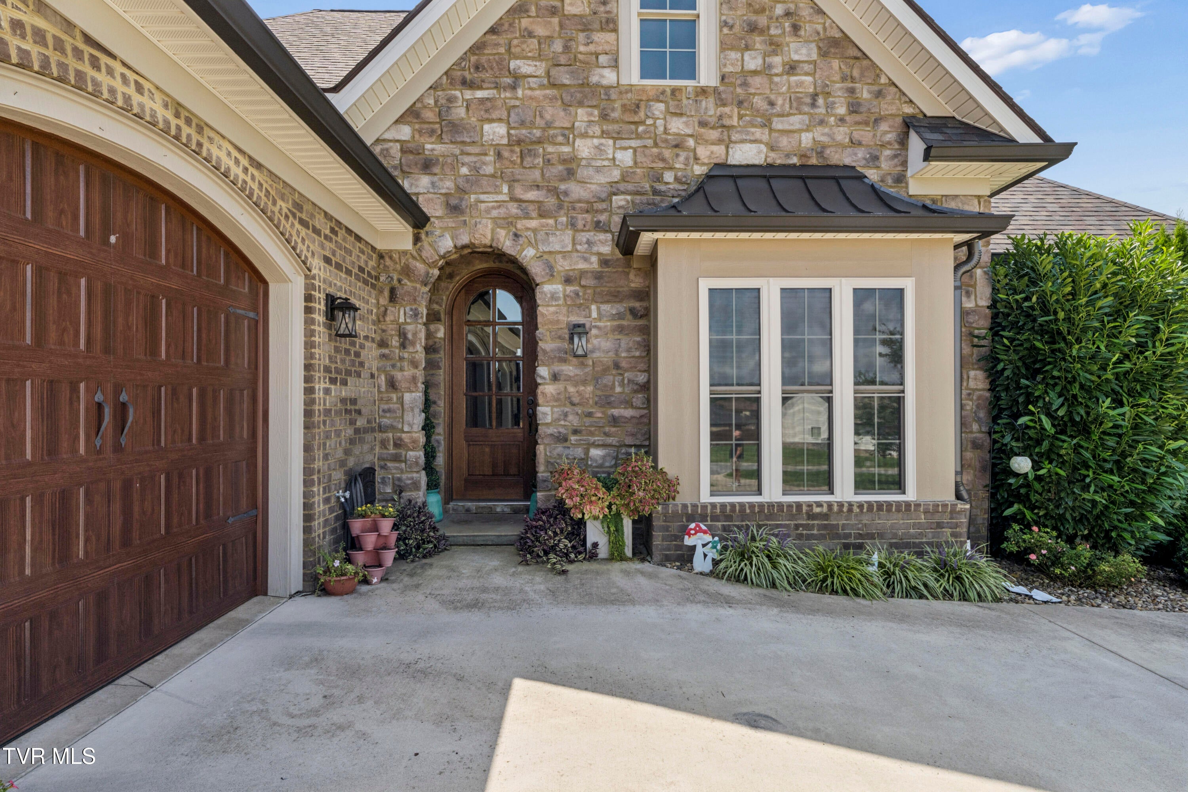
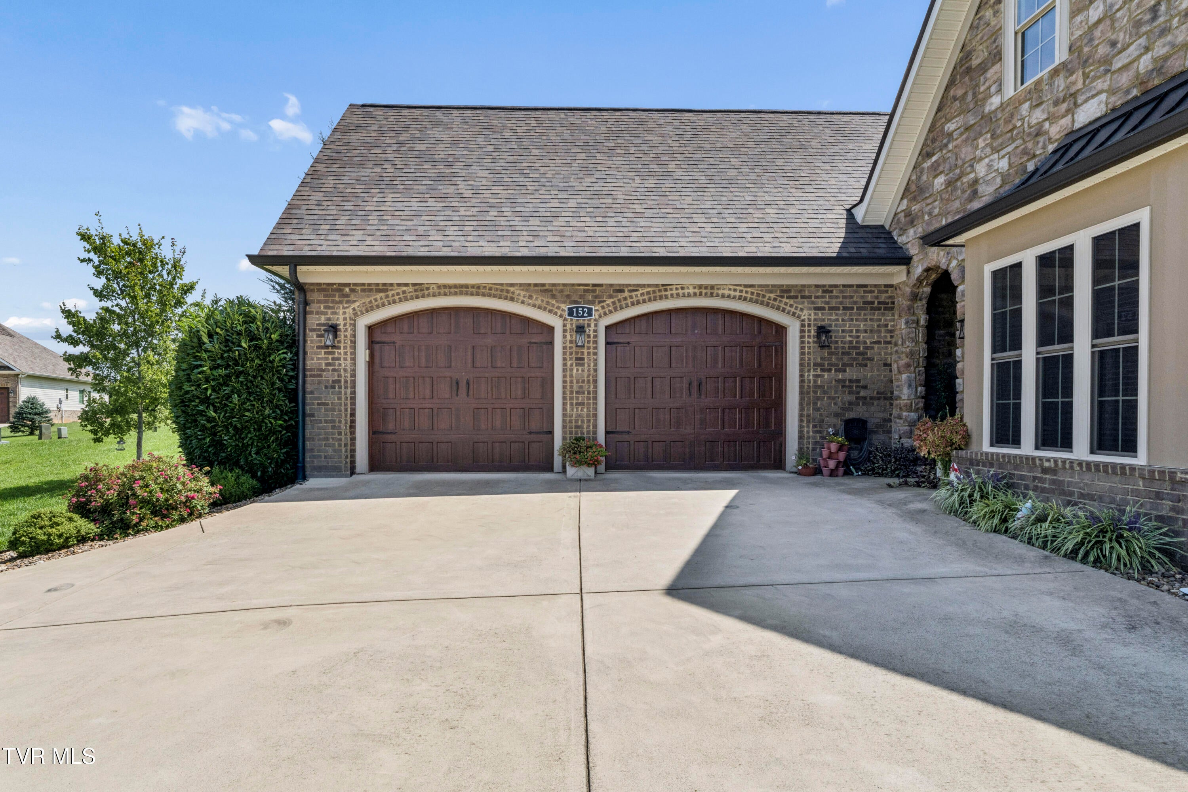
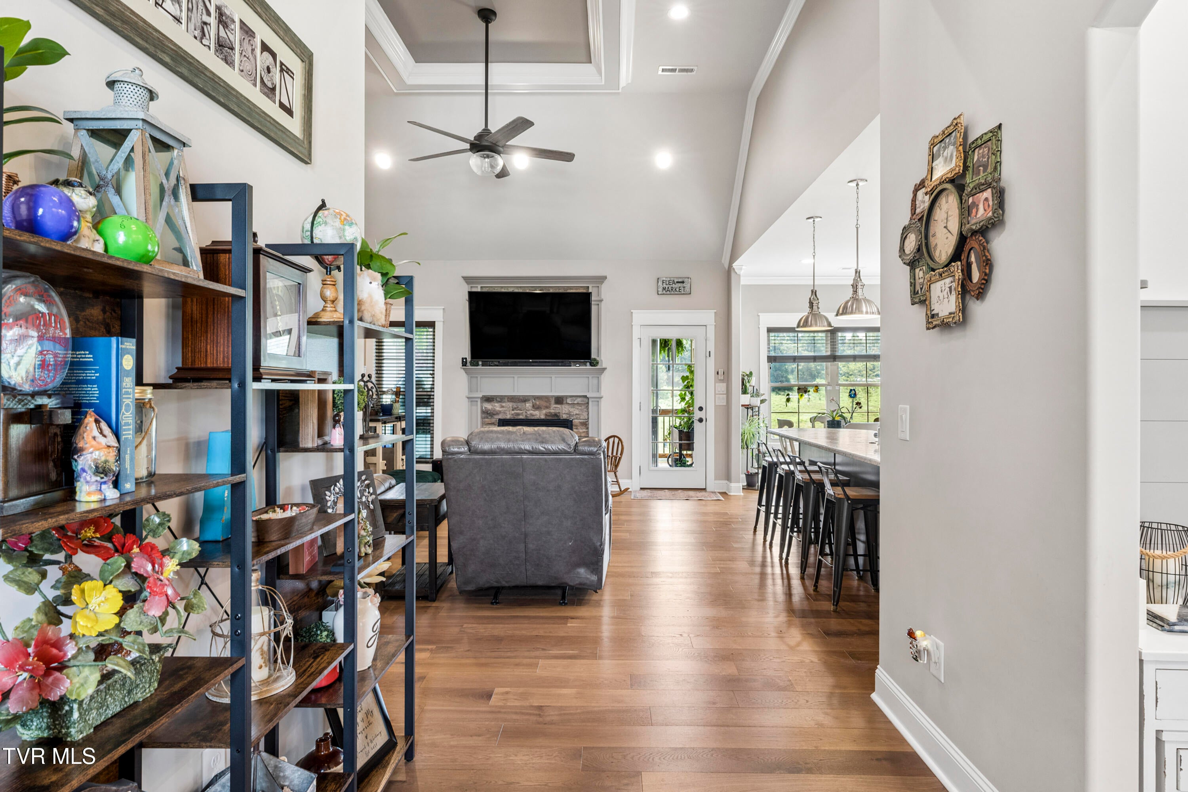
Enter an interest rate to see your estimated monthly payment.*MOTIVATED SELLERS* Built as a custom home in 2020, this stunning 3,974-square-foot residence in Madison's Meadows offers high-end finishes, thoughtful design, and exceptional versatility. Located in a cul-de-sac, the home features 4 bedrooms, a bonus room that could serve as a 5th bedroom, and 3 full bathrooms. Beautiful tray ceilings and a gas fireplace add character throughout the main living spaces, while the gorgeous kitchen showcases custom cabinetry, stainless steel appliances, and an oversized island. The finished walk-out basement expands the living space with a spacious living room, bar, kitchenette, office, and additional bedroom--perfect for guests, entertaining, or multi-generational living. The home also offers a main-level 2-car garage plus a drive-under garage around back for storage/workshop space. Enjoy outdoor living on the screened back deck, complete with retractable Sun Shades, overlooking the large fenced backyard. The property features pear, nectarine, and fig trees, along with a dedicated playground area. Conveniently located with easy access to I-26 and I-81, and just minutes from Johnson City, Kingsport, and Jonesborough, this exceptional home combines quality construction, flexible living space, and a convenient Tri-Cities location.
| 9 hours ago | Price changed to $799,900 | |
| 9 hours ago | Listing updated with changes from the MLS® | |
| a month ago | Listing first seen on site |
Listing information is provided by Participants of the Tennessee Virginia Regional MLS. IDX information is provided exclusively for personal, non-commercial use, and may not be used for any purpose other than to identify prospective properties consumers may be interested in purchasing. Information is deemed reliable but not guaranteed. Copyright 2026, Tennessee Virginia Regional MLS.
Data last updated at: 2026-09-22 06:44 AM UTC
Did you know? You can invite friends and family to your search. They can join your search, rate and discuss listings with you.