
107 Rose DriveGray, TN 37615
Mortgage Calculator
Monthly Payment (Est.)
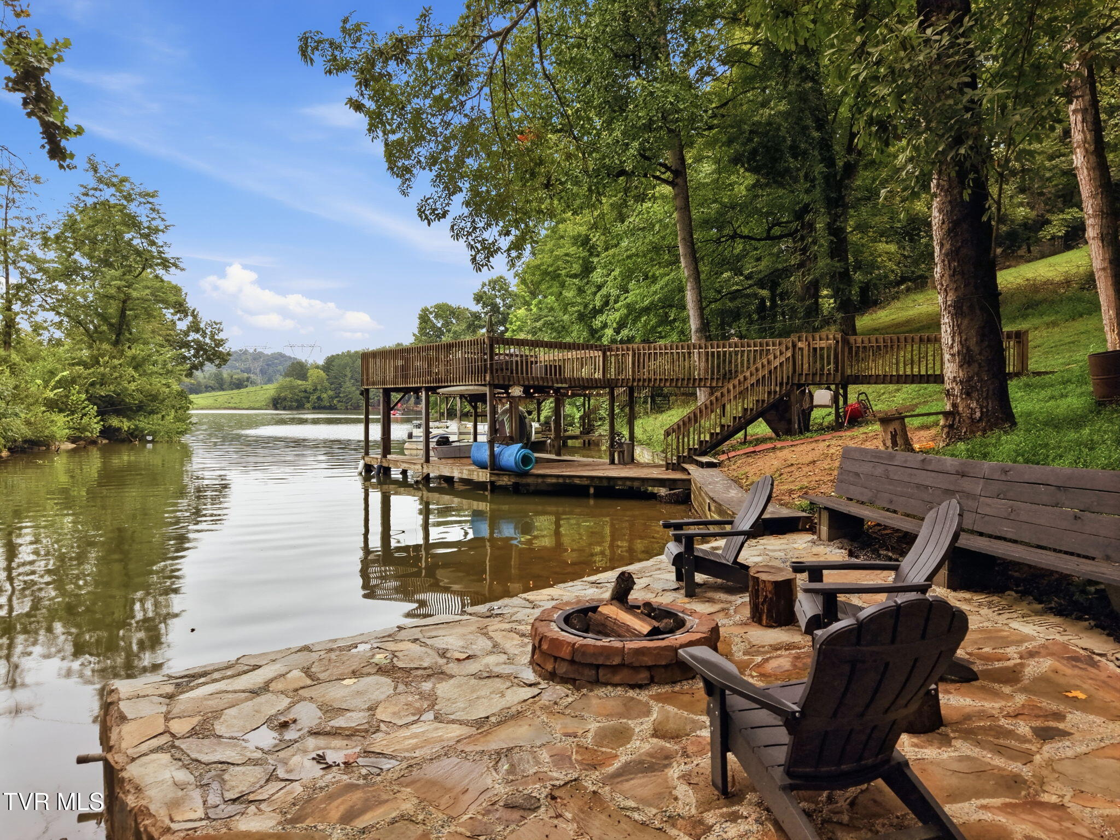
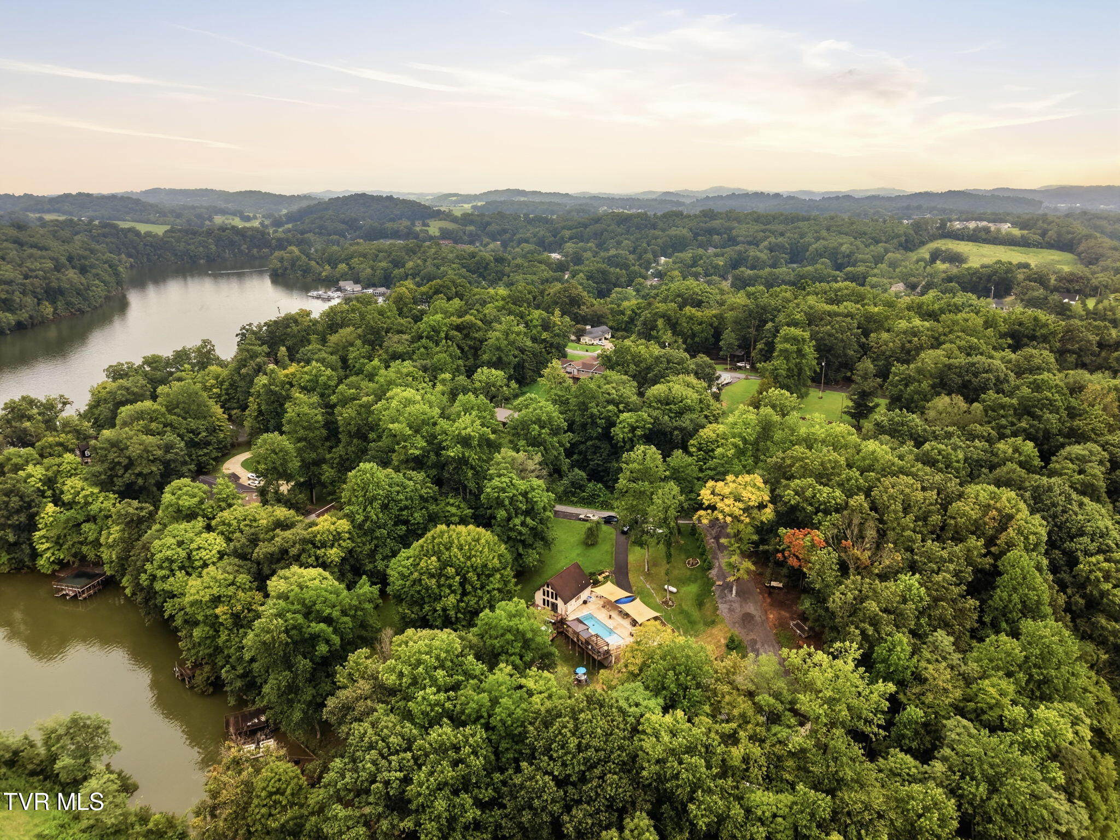
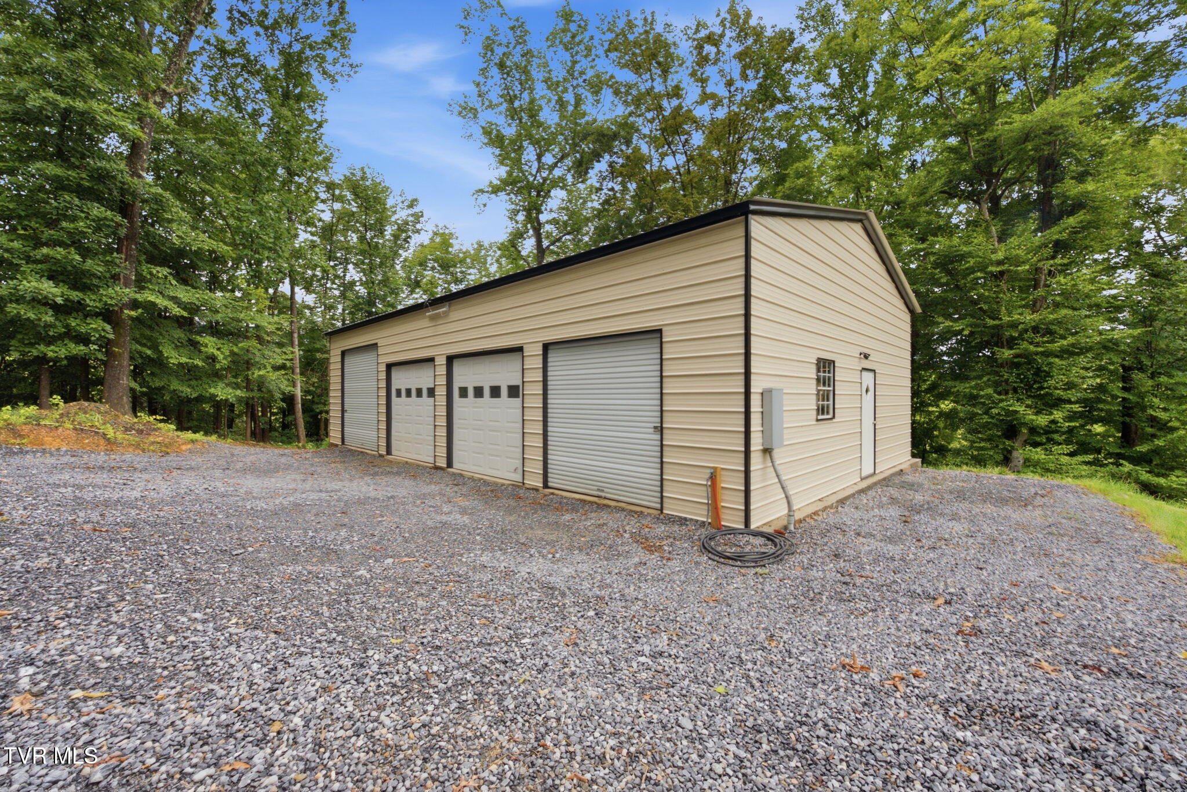
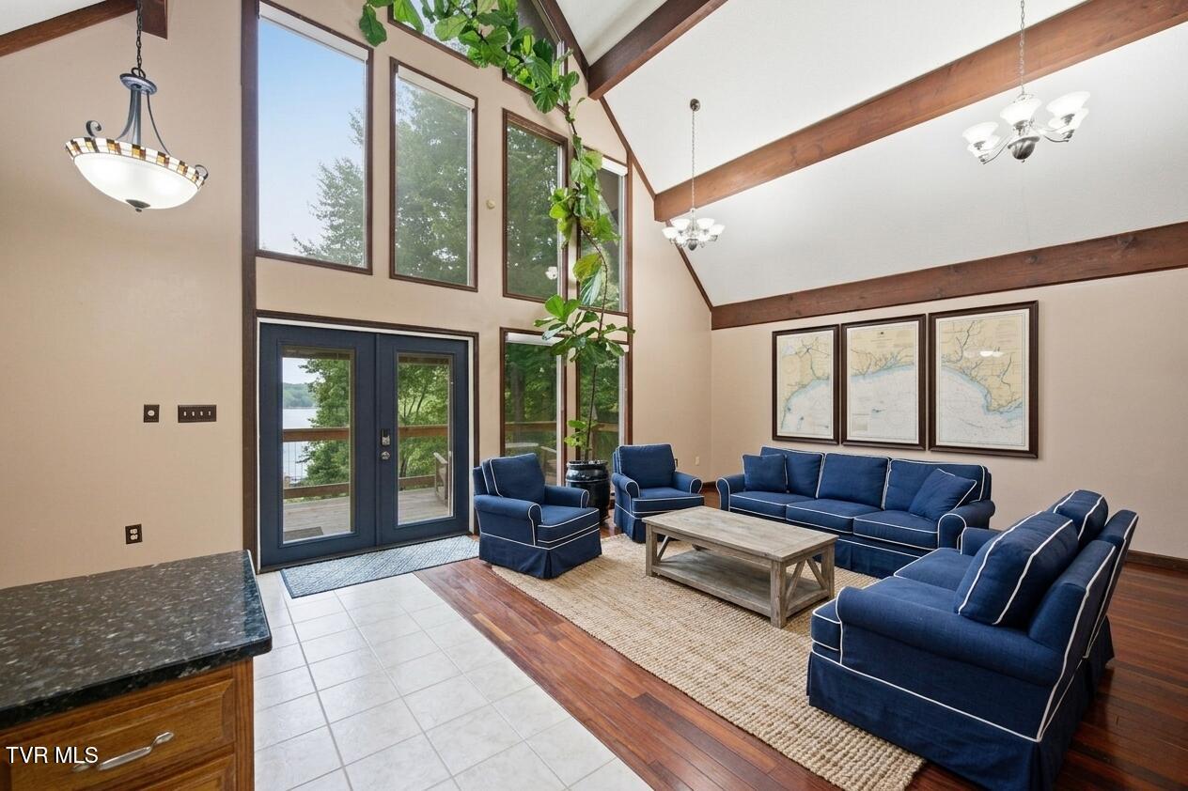
Enter an interest rate to see your estimated monthly payment.Some properties give you a house on the lake. 107 Rose Dr gives you an entire way of living around it. Set on 1.54 wooded acres along the shores of Boone Lake in Gray, Tennessee, this chalet brings together private waterfront, a two-story dock, heated inground pool, hot tub, substantial 4-car garage/workshop and a collection of spaces created for gathering, making, playing and getting away without ever leaving home. What makes it compelling isn't any single amenity. It's how naturally they all belong to the same property. Inside, the architecture feels right at home in its East Tennessee setting. A soaring wall of windows brings the surrounding trees into the main living space, while vaulted ceilings, exposed beams and warm wood floors give the chalet its character. The open kitchen remains connected to the rooms around it, a stone fireplace anchors additional living space in the primary suite, and elevated sightlines reinforce the home's sense of volume. Throughout, windows continually pull your attention back outside. And outside is where 107 Rose Dr really begins to unfold. Extensive decking wraps outdoor living into the wooded setting, creating spaces that range from open-air gathering areas to quieter places tucked beneath the tree canopy. The heated inground pool is surrounded by generous hardscape and multiple outdoor living areas, including an impressive timber pavilion that functions as a true open-air room beside the pool. An electric safety cover adds function to the design. Nearby, a private hot tub occupies its own deck overlooking the wooded grounds and lake cove. Lawn, decks, shade and mature trees soften the recreational spaces, allowing the property to feel established rather than overbuilt. Follow the property toward Boone Lake and the experience changes again. A two-story dock creates a destination directly on the water, while a natural stone shoreline terrace and firepit invite evenings at the lake's edge. From boating and paddling to quiet evenings along the shoreline, the lake becomes part of the everyday rhythm here. This isn't simply a view of Boone Lake from a distance. The property meets the water and gives you places designed to actually enjoy it. Away from the shoreline, another side of the property emerges. A detached 4-car garage/workshop provides substantial room for vehicles, lake equipment, tools and serious projects, with the scale to be useful well beyond ordinary garage storage. Then there are the spaces you don't expect. Tucked among the trees are creative and recreational areas that invite a completely different kind of use. A separate finished creative space with abundant windows and shelving offers possibilities for art, crafting, writing, podcasting, hobbies or quiet work away from the main residence. Elevated decks, woodland walkways and treehouse-style spaces create additional places to read, make something, work on an idea or simply disappear into the trees for a while. They are difficult to capture on a conventional feature sheet, but they are part of what gives this property its personality. That may be the defining quality of 107 Rose Dr. Across these lake-front acres, settled within the mature trees, there isn't just one destination. There are many, yet the property never feels like a collection of unrelated amenities. The chalet has its place. The pool has its place. The workshop has its place. The creative spaces have theirs. And woven through it all are mature trees, outdoor living and the unmistakable presence of Boone Lake. Located in Gray, Tennessee, within Washington County and the greater Tri-Cities region, 107 Rose Dr offers a distinctly Northeast Tennessee version of waterfront living: wooded, relaxed, recreational and connected to the landscape around it. This isn't simply about owning waterfront. It's about how much life can happen between the front door and the water. All information herein is deemed reliable but is not guaranteed. Buyer and buyer's agent to verify.
| a week ago | Listing updated with changes from the MLS® | |
| a week ago | Status changed to Pending | |
| 3 weeks ago | Price changed to $799,000 | |
| a month ago | Listing first seen on site |
Listing information is provided by Participants of the Tennessee Virginia Regional MLS. IDX information is provided exclusively for personal, non-commercial use, and may not be used for any purpose other than to identify prospective properties consumers may be interested in purchasing. Information is deemed reliable but not guaranteed. Copyright 2026, Tennessee Virginia Regional MLS.
Data last updated at: 2026-09-22 06:44 AM UTC
Did you know? You can invite friends and family to your search. They can join your search, rate and discuss listings with you.