
107 Strawberry Field DriveJohnson City, TN 37604
Mortgage Calculator
Monthly Payment (Est.)
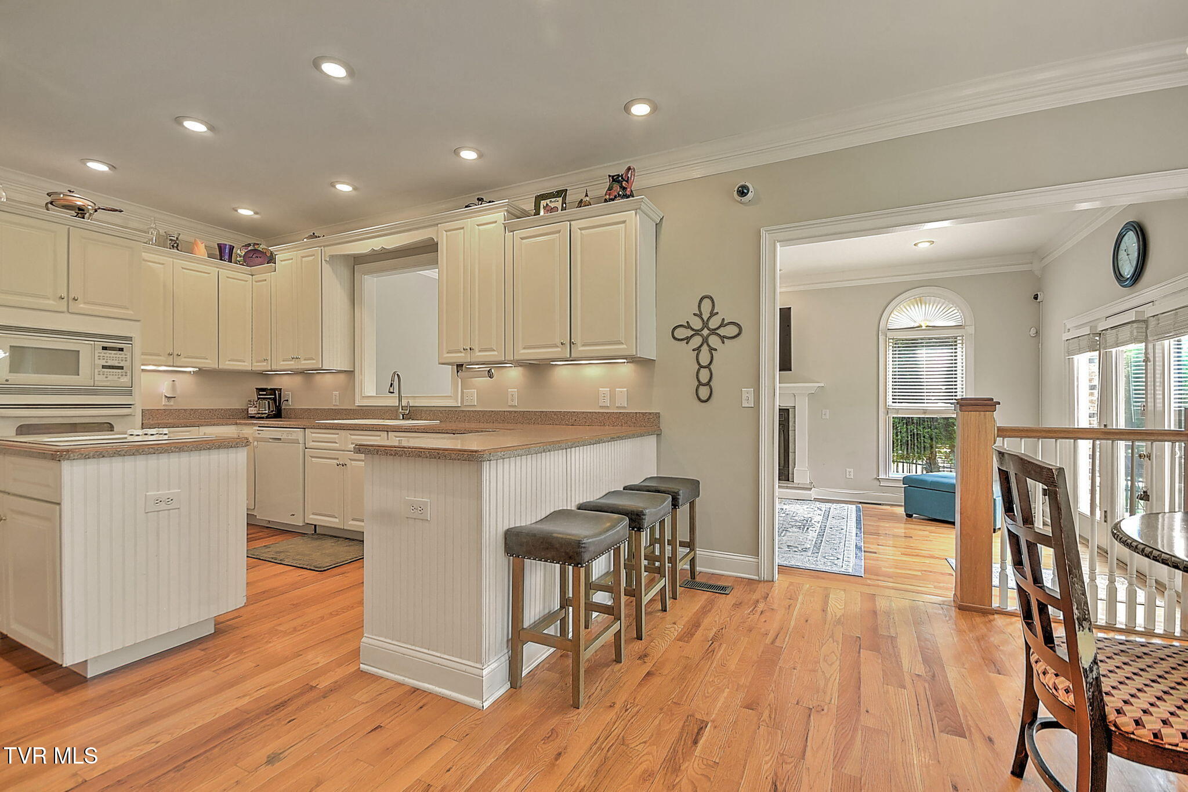
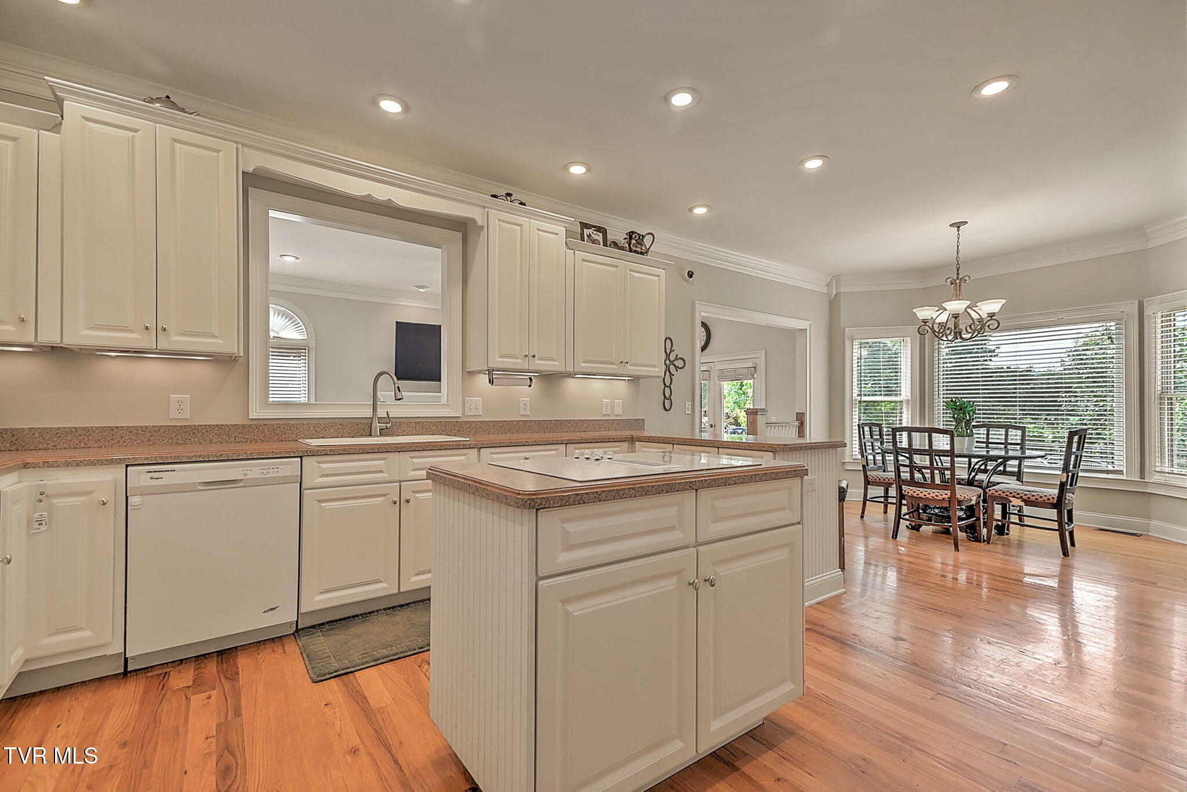
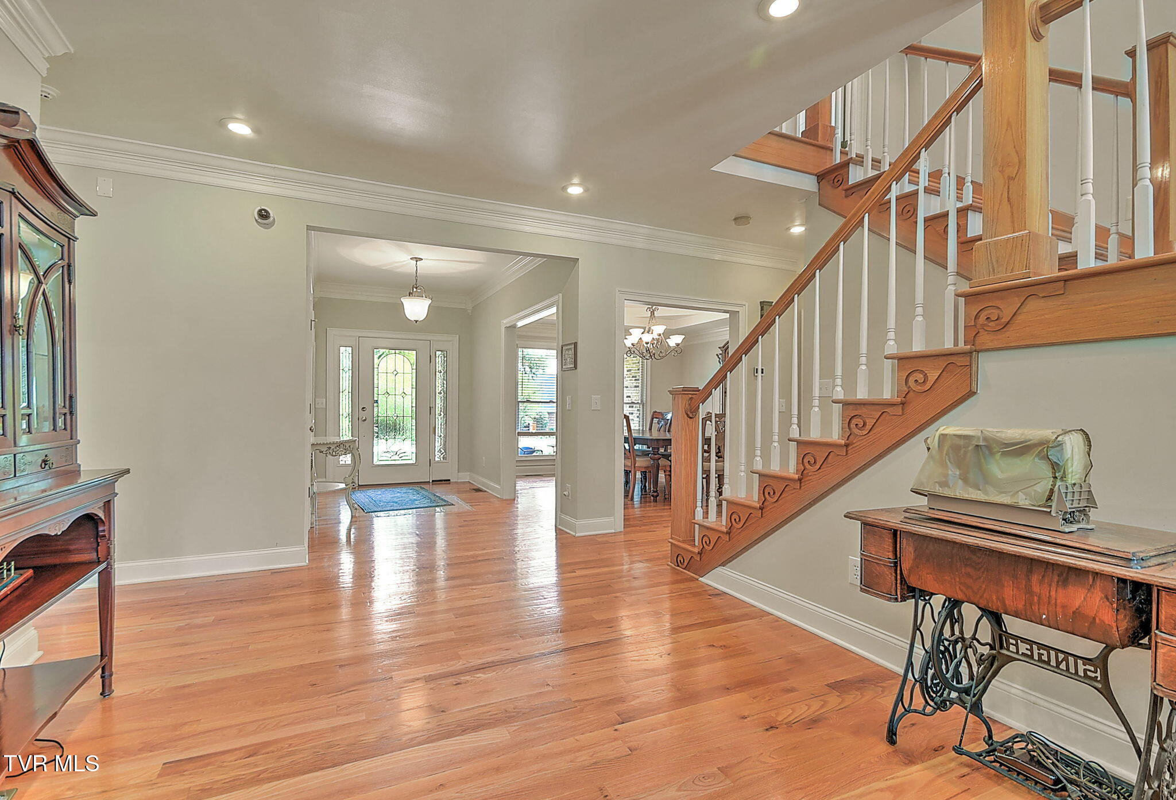
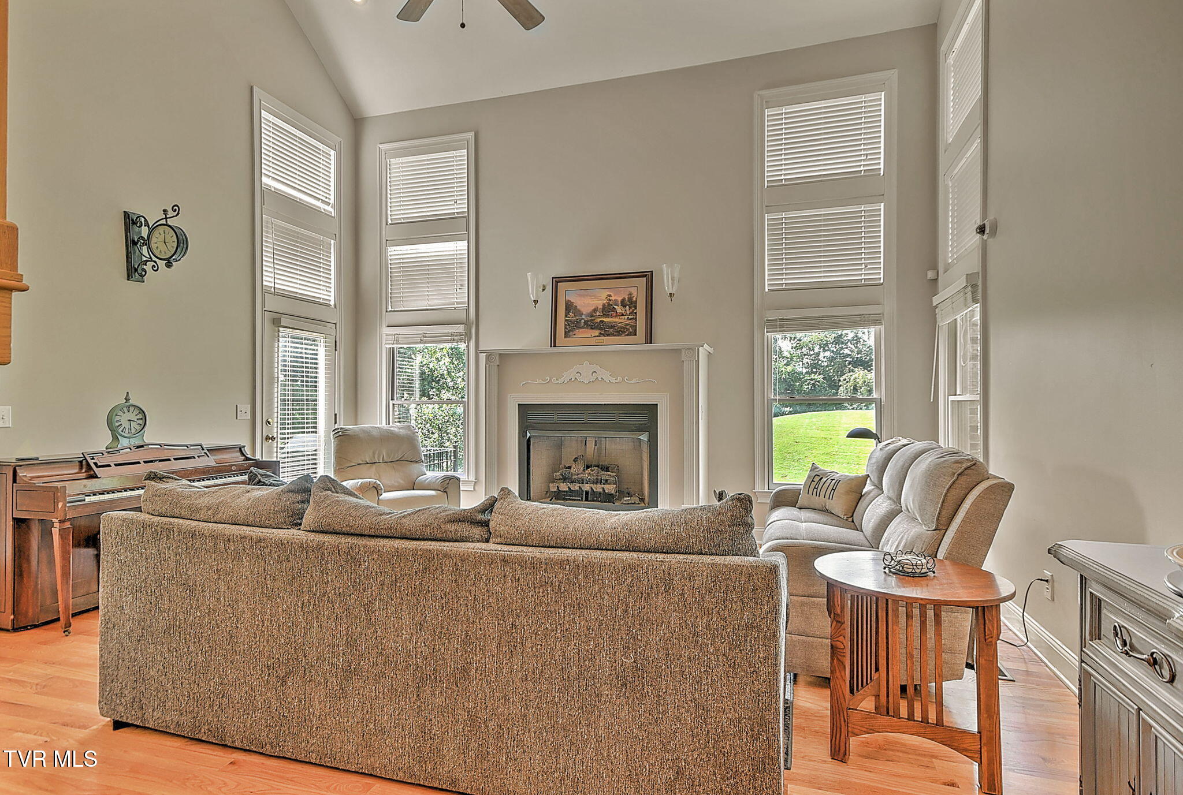
Enter an interest rate to see your estimated monthly payment.****SELLER HIGHLY MOTIVATED**** Welcome to 107 Strawberry Field Drive, an exceptional residence offering 5 bedrooms, 3 full baths, and 1 half bath in a desirable neighborhood with a community pool. Thoughtfully designed for both everyday living and entertaining, the home features a main-level primary suite plus an additional primary suite option upstairs. The main level showcases hardwood, tile, and carpet flooring, two spacious family rooms, a dining room, and two gas fireplaces--both currently being updated with new log inserts. The primary suite offers a walk-in closet and luxurious bath with a jetted tub. The well-appointed kitchen features hard-surface countertops, built-in oven, electric range, microwave, dishwasher, and refrigerator, with all appliances conveying. The adjacent laundry room includes a utility sink, and the washer and dryer convey as well. One guest bedroom on main floor as well or could be used as an office or sitting room. Upstairs, three additional bedrooms provide exceptional flexibility, including a second potential primary suite with its own full bath. Another full bath features dual vanities, a separate toilet area, and tub. Large walk-in closets, ceiling fans, two attic access points, and a charming loft area overlooking the family room and fireplace complete the upper level. The expansive basement adds tremendous versatility with a drive-in garage and plumbing already in place for a bathroom, offering the opportunity for a mother-in-law suite, theater, recreation area, or additional living space. Outdoor living shines with a brand-new spacious deck, new aluminum fencing, and a French drain installed in the backyard. The 2-car garage features new built-in cabinetry and movable work counters, ideal for projects and hobbies. Significant recent improvements include a new roof and gutters (2026), extensive basement water-prevention work and sump pump improvements, new sump pump, new hot water heater, pressure regulation and filtration system, new radon mitigation pump, three new toilets, new fixtures, and two basement dehumidifiers. A whole-home security camera system is also installed and ready for activation. With its generous proportions, exceptional flexibility, extensive recent improvements, and enviable neighborhood amenities, 107 Strawberry Field Drive is a rare opportunity to enjoy elevated comfort with room for every chapter. Buyer/buyer's agent to verify all info.
| 2 weeks ago | Price changed to $950,000 | |
| 2 weeks ago | Listing updated with changes from the MLS® | |
| a month ago | Listing first seen on site |
Listing information is provided by Participants of the Tennessee Virginia Regional MLS. IDX information is provided exclusively for personal, non-commercial use, and may not be used for any purpose other than to identify prospective properties consumers may be interested in purchasing. Information is deemed reliable but not guaranteed. Copyright 2026, Tennessee Virginia Regional MLS.
Data last updated at: 2026-09-22 06:20 AM UTC
Did you know? You can invite friends and family to your search. They can join your search, rate and discuss listings with you.