
1154 Stoneway CourtBaneberry, TN 37890
Mortgage Calculator
Monthly Payment (Est.)
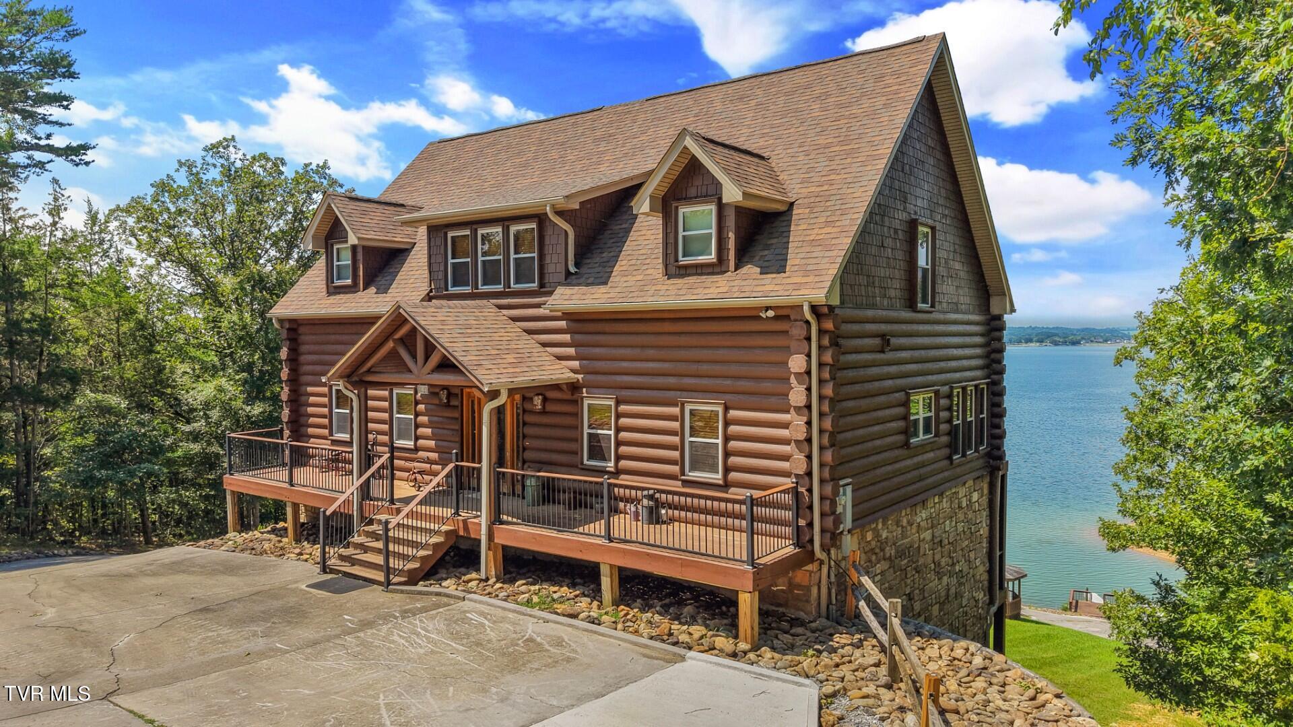
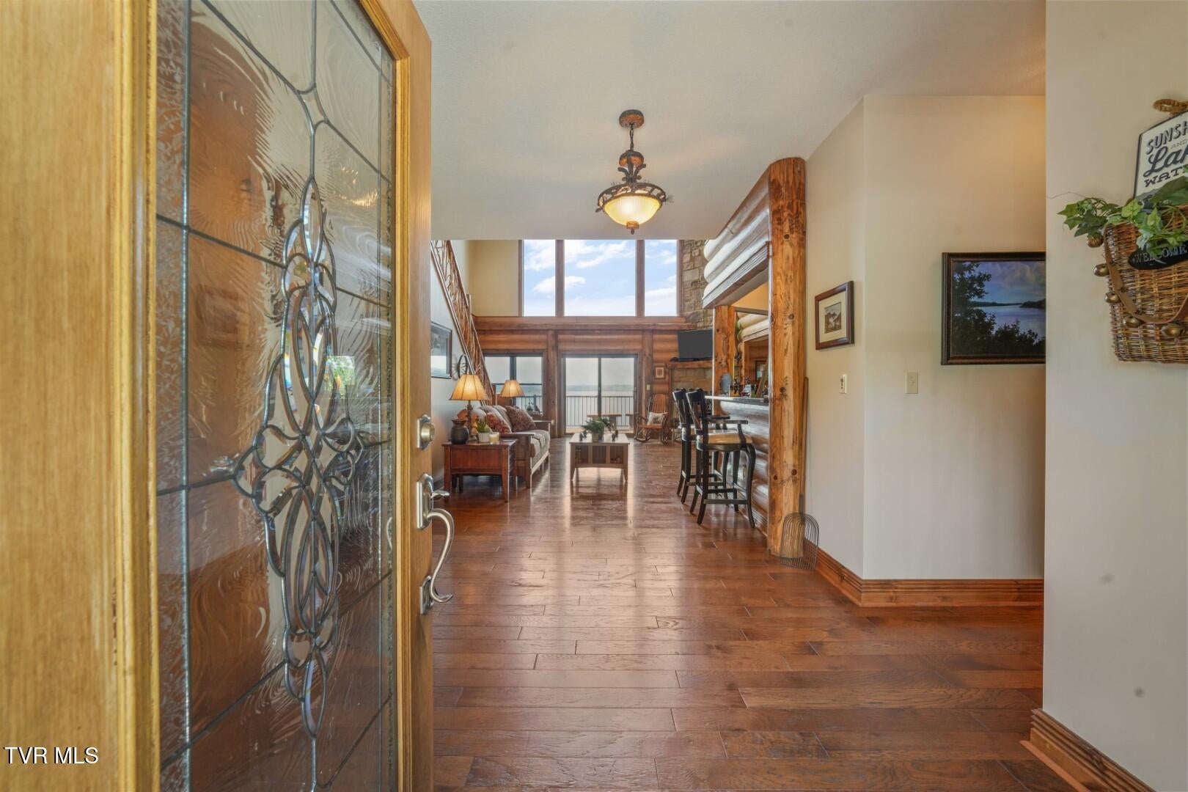
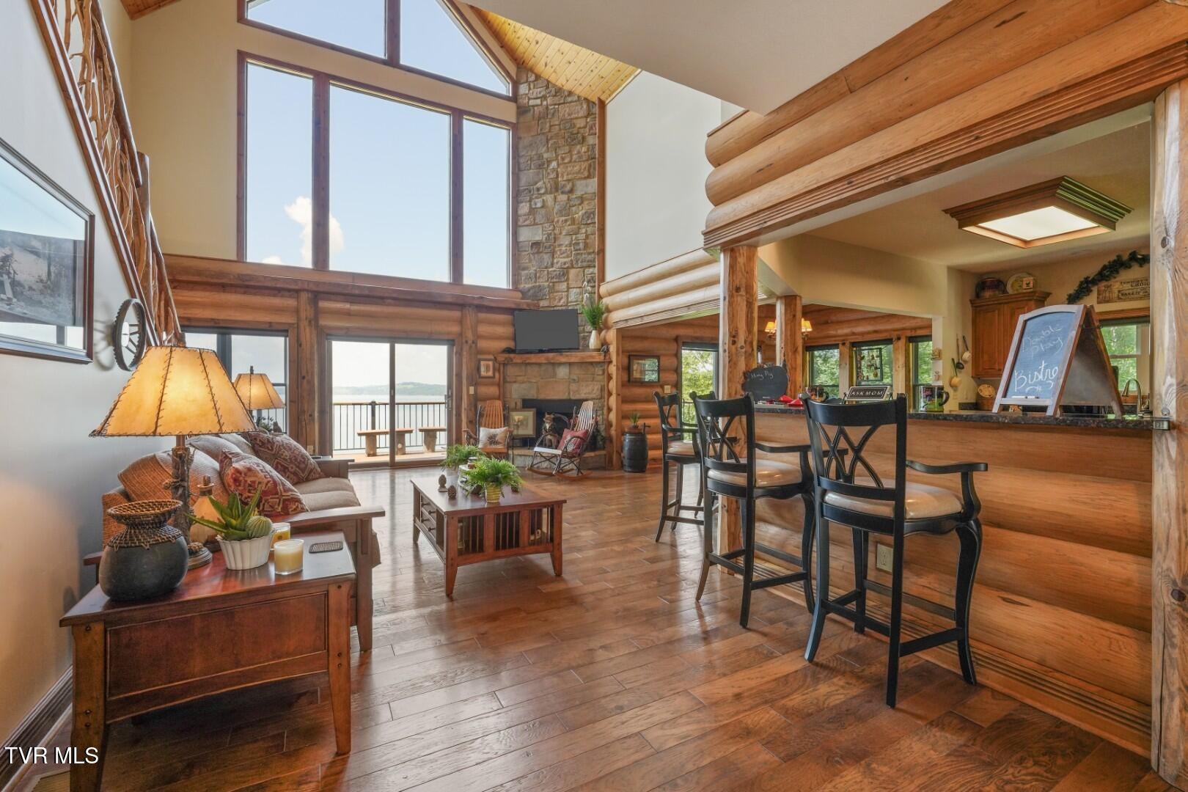
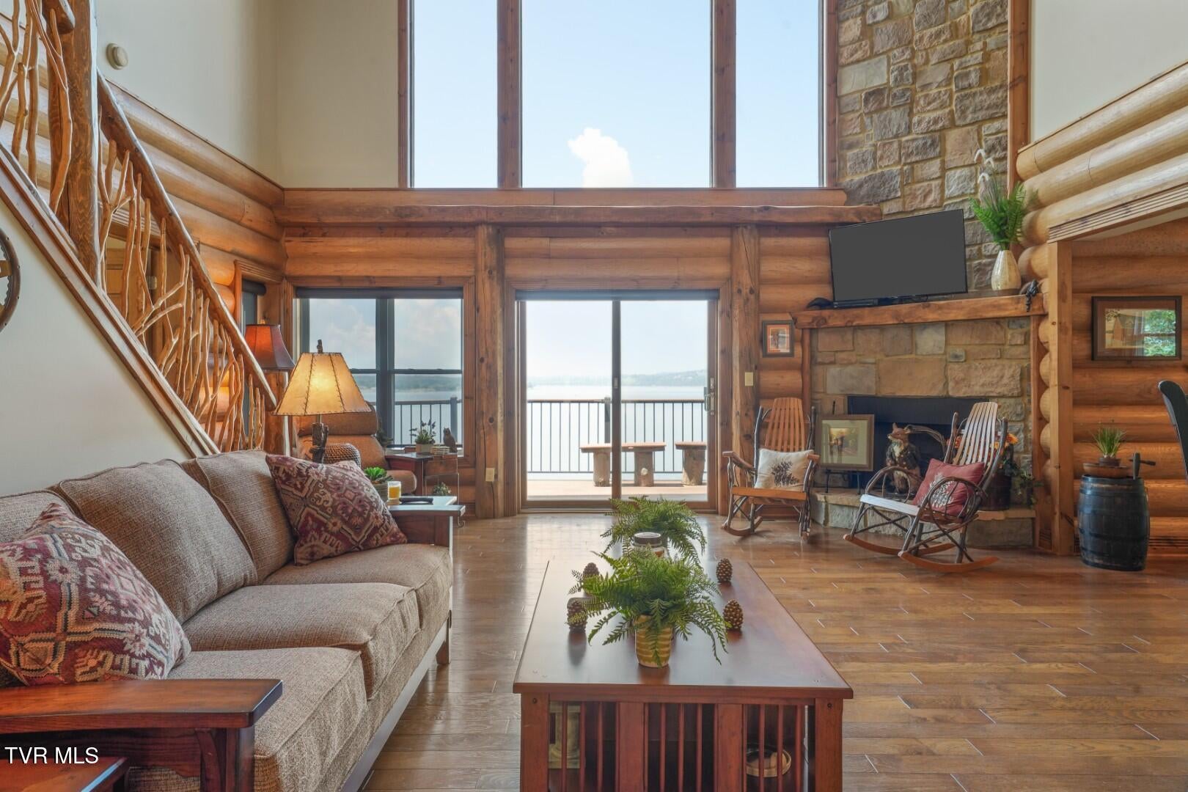
Enter an interest rate to see your estimated monthly payment.Signature Douglas Lakefront property offered at a compelling price, below recent (Aug. 2026) appraisal. Absolutely stunning custom 3 BR/4.5BA, 3832 sq ft home on .95 acre. Beautifully appointed living space across 2 1/2 levels, designed to maximize breathtaking lake and sunset views. Property features 3 TREX floored decks w/custom railings, all positioned toward lake and evening sunsets. No expense spared in the construction and finish of this extraordinary home. The distinctive round E-Log construction inside and out provides double insulation designed to resist shrinking and warping over time. Exceptionally maintained w/new roof in 2025! Architectural highlights include natural exterior stone foundation and interior fireplace w/impressive beam cathedral ceiling. Massive windows capture panoramic Douglas Lake Views with a beautiful combination of oak and tile flooring and carpet on the lower level. Home offers Douglas Lake main-channel frontage, complete with TVA-permitted stationary and floating docks w/concrete boat ramp, detached utility garage making this an exceptional property for boating and lake recreation. Home being sold furnished, including matching GE stainless appliances, premium quality bedroom suites, dining furniture and pool table, some other furnishings are not included. Gourmet kitchen features granite countertops, large island, breakfast bar & cherry cabinetry w/soft touch closures. Whole-house vacuum system adds convenience throughout. Main-level master suite features oversized master bath, double vanity, tile flooring, walk-in closet, Aqua Glass jetted tub & tiled walk-in shower. Upper level, includes spacious loft separating two beautifully appointed bedrooms, each with its own private full bath, providing comfort and privacy for family and guests. Lower level boasts an enormous great room thoughtfully divided into family room/recreation room, currently utilized as a pool room. This level also features a dry bar w/mini wine fridge, cherry cabinetry, bonus or additional BR room w/full bath, providing flexibility for guests, entertaining, or additional living space. Prime location in Baneberry offering paved roads, utility water, excellent cell service w/several internet options. Additional .24 Acre lakeview lot 654, (061G B 041.00) available for $15k w/home purchase. Enjoy the serenity of lakefront living, only a short boat ride from Swann's Marina, while remaining conveniently accessible to I-40, I-81, Gatlinburg, Pigeon Forge, and The Great Smoky Mtns. Truly exceptional turn-key Douglas Lakefront property offering luxury, privacy, breathtaking sunsets, and direct access to one of East Tennessee's most desirable recreational lakes. Perfect for private family retreat, second home, or over-night rental investment opportunity. This remarkable lakefront home is ready to enjoy now, don't miss out on this incredible opportunity. Drone photos used in listing
| a month ago | Listing first seen on site | |
| a month ago | Listing updated with changes from the MLS® |
Listing information is provided by Participants of the Tennessee Virginia Regional MLS. IDX information is provided exclusively for personal, non-commercial use, and may not be used for any purpose other than to identify prospective properties consumers may be interested in purchasing. Information is deemed reliable but not guaranteed. Copyright 2026, Tennessee Virginia Regional MLS.
Data last updated at: 2026-09-22 05:11 AM UTC
Did you know? You can invite friends and family to your search. They can join your search, rate and discuss listings with you.