Save
Ask
Tour
Hide
Share
$1,025,000
30 Days On Site

329 Harbor View Road
Butler, TN 37640

For Sale|Single Family Residence|Active
3
Beds
4
Total Baths
3
Full Baths
1
Partial Bath
3,656
SqFt
$280
/SqFt
2002
Built
Subdivision:
The Harbour
County:
Johnson
Listing courtesy of Michele McCubbins of Landmark Mountain Real Estate
Call Now: (423)-470-1640
Is this the listing for you? We can help make it yours.
(423)-470-1640
329 Harbor View Road329 Harbor View Road329 Harbor View Road329 Harbor View Road
Save
Ask
Tour
Hide
Share

Mortgage Calculator

Monthly Payment (Est.)

Enter an interest rate to see your estimated monthly payment.
Calculator powered by Showcase IDX, a Constellation1 Company. Copyright ©2026 Information is deemed reliable but not guaranteed.

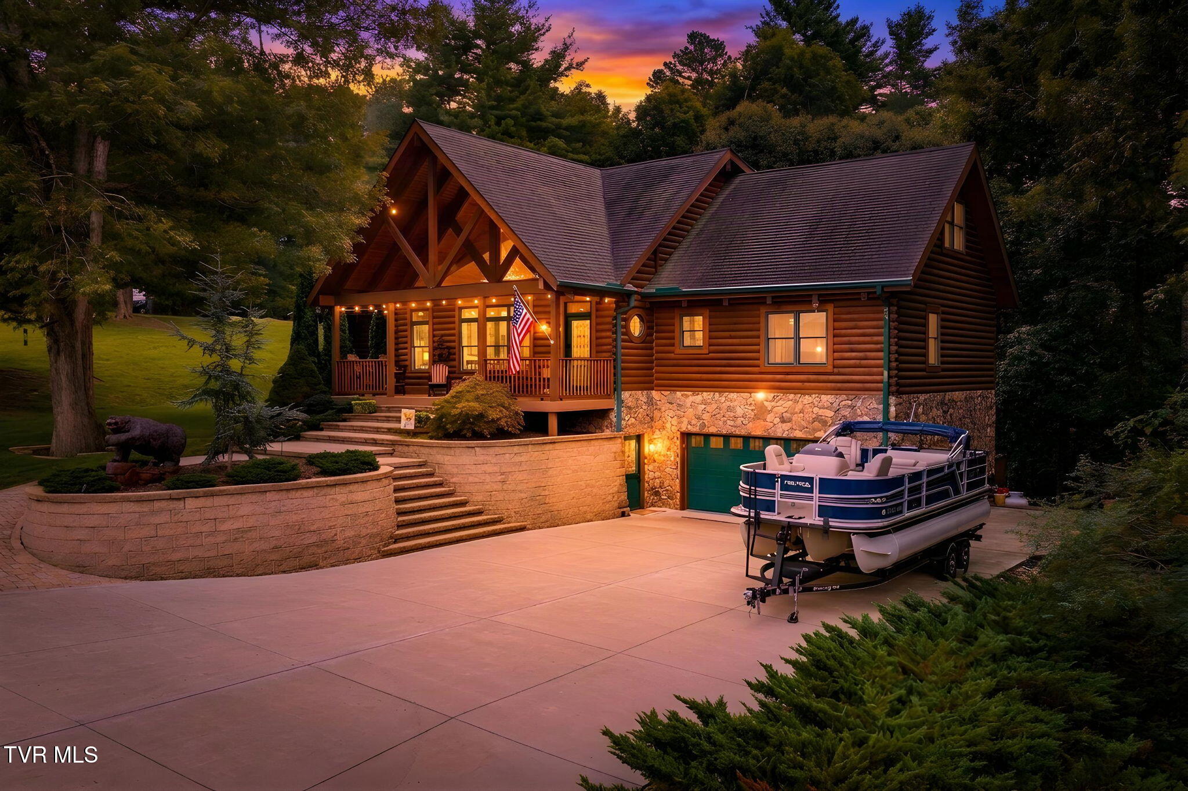
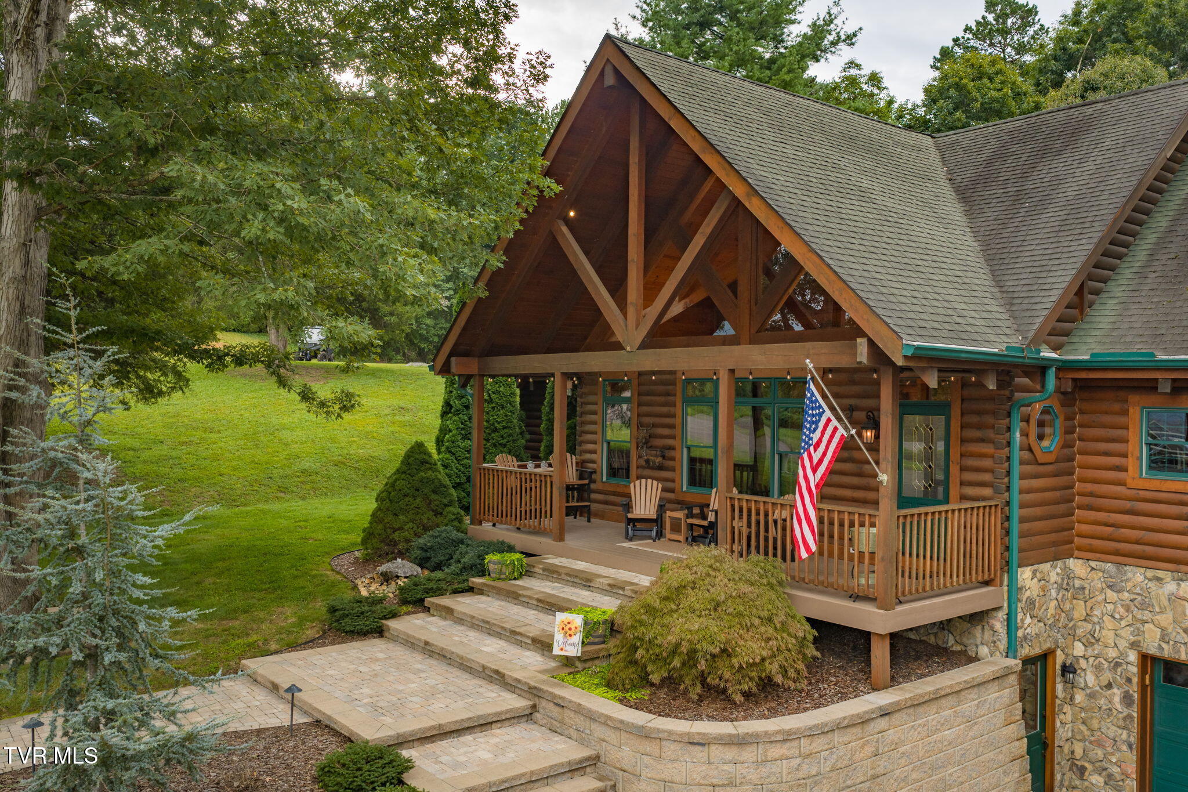
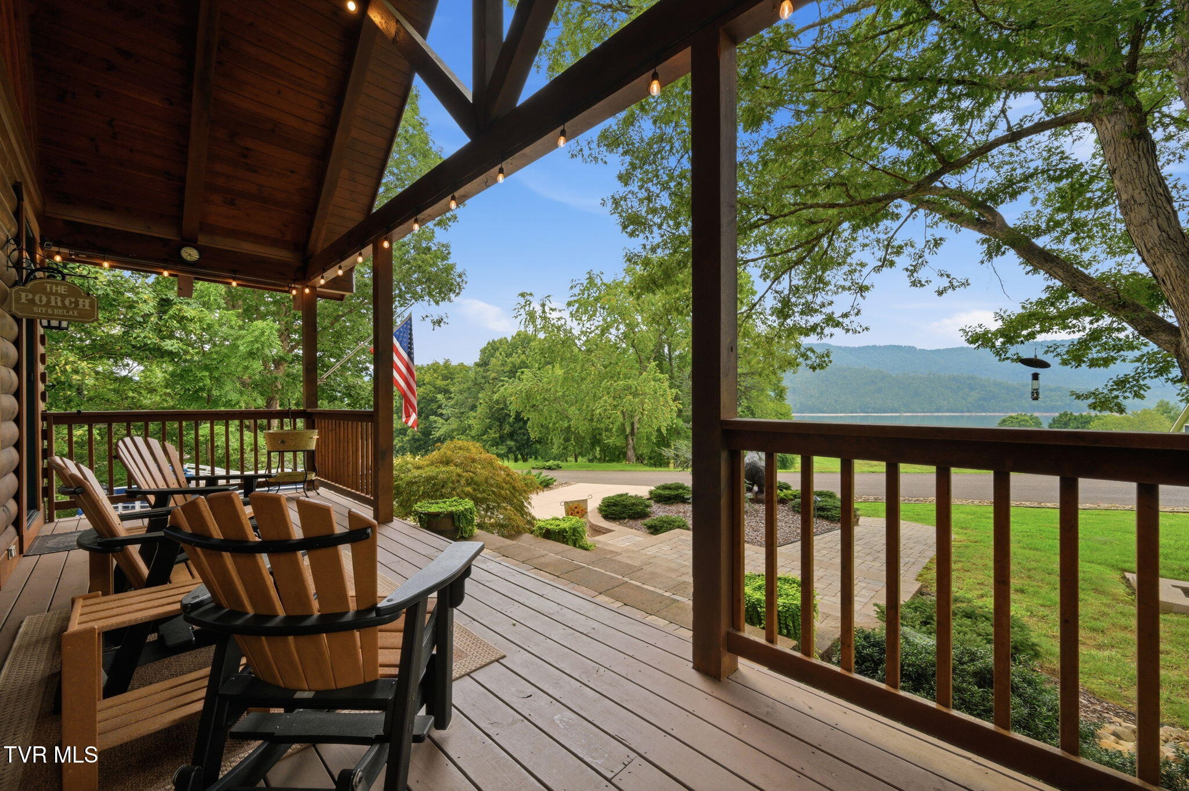
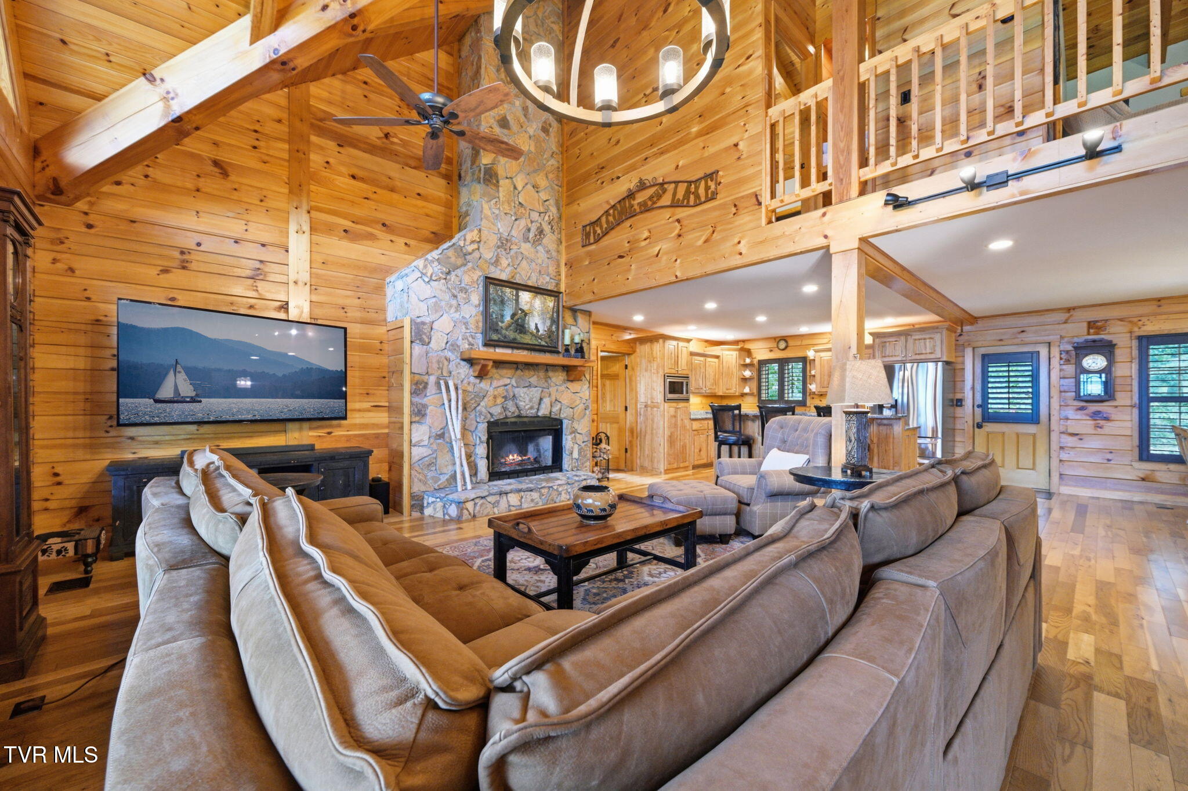
Move-in ready mountain-lake living in The Harbour, with views of Watauga Lake and Cherokee National Forest and over 3,600 square feet across three levels. Updated appliances and finishes complement warm mountain character throughout. The open main level features vaulted tongue-and-groove ceilings with exposed timber beams, a dramatic floor-to-ceiling stone woodburning fireplace, custom wood blinds, spacious kitchen and dining areas, a primary suite with vaulted ceiling and woodburning fireplace, two additional bedrooms, full guest bath and laundry. Upstairs offers a full bath plus three flexible finished spaces ideal for guests, office, exercise room or hobbies. The walk-out lower level is made for entertaining with a large recreation room, wet bar, wood stove, half bath, workshop/storage space and attached two-car garage. Outside, gather around the firepit beneath twinkle lights, enjoy the oversized concrete driveway and take advantage of a large shed for gardening tools, lake gear and outdoor equipment. The Harbour offers Watauga Lake privileges with community boat ramp, boat dock, swim dock, parking and basketball area for just $300 annually. Enjoy a walkable neighborhood, Fourth of July fireworks over the lake, and nearby Watauga Lake Mercantile and Villa Nove Farm & Vineyard. For buyers seeking additional lakefront access, Seller also owns a 25% interest in a separate lakefront lot with dock and boat lift, available separately. Transfer is subject to approval by the other members. A new roof, fresh exterior staining and stairs from the lower patio are scheduled for mid-September. Adjoining 1.10-acre Homesite 35 (MLS# 9999873) and a 2018 Ranger Tri-toon fishing boat are each available separately.

Save
Ask
Tour
Hide
Share
Listing Snapshot
Price 
$1,025,000
Days On Site 
30 Days
Bedrooms 
3
Inside Area (SqFt) 
3,656 sqft
Total Baths 
4
Full Baths 
3
Partial Baths 
1
Lot Size 
0.97 Acres
Year Built 
2002
MLS® Number 
9999903
Status 
Active
Property Tax 
N/A
HOA/Condo/Coop Fees 
$25 monthly
Sq Ft Source 
N/A
Friends & Family
Recent Activity
a month agoListing first seen on site
a month agoListing updated with changes from the MLS®
General Features
Acres 
0.97
Garage 
Yes
Garage Spaces 
2
Levels 
Two
Parking 
RV Access/ParkingDrivewayConcreteGarage Door Opener
Property Sub Type 
Single Family Residence
Security 
Carbon Monoxide Detector(s)Smoke Detector(s)
Sewer 
Septic Tank
SqFt Below 
894
SqFt Total 
4024
Style 
Cabin
Utilities 
Electricity ConnectedPropaneWater ConnectedUnderground Utilities
Water Source 
Public
Zoning 
Residential
Interior Features
Appliances 
CooktopDishwasherDown DraftGas RangeMicrowaveRefrigerator
Basement 
Level - Basement
Cooling 
Ceiling Fan(s)Central AirHeat Pump
Fireplace 
Yes
Fireplace Features 
Master BedroomLiving RoomRecreation RoomStoneWood Burning Stove
Fireplaces 
3
Flooring 
CarpetCeramic TileHardwoodOther
Heating 
CentralFireplace(s)Heat PumpWoodWood Stove
Interior 
Built-in FeaturesEat-in KitchenGranite CountersKitchen IslandOpen FloorplanWalk-In Closet(s)Wet Bar
Laundry Features 
Electric Dryer HookupWasher Hookup
Window Features 
Double Pane WindowsSkylight(s)Window Treatments
Bathroom 1 
Level - First
Bathroom 2 
Level - First
Bedroom 2 
Level - First
Bedroom 3 
Level - First
Den 
Level - Second
Kitchen 
Level - First
Laundry 
Level - First
Living Room 
Level - First
Master Bedroom 
Level - First
Office 
Level - Second
Save
Ask
Tour
Hide
Share
Exterior Features
Construction Details 
LogStone VeneerStucco
Lot Features 
Waterfront
Other Structures 
Garage(s)Shed(s)StorageWorkshop
Patio And Porch 
CoveredFront PorchSide Porch
Roof 
AsphaltSee Remarks
View 
WaterMountain(s)
Waterfront Features 
Lake Privileges
Waterview 
WaterMountain(s)
Windows/Doors 
Double Pane WindowsSkylight(s)Window Treatments
Community Features
Association Amenities 
Landscaping
Association Fee 
$300.0
Association Fee Frequency 
Annually
Community Features 
FishingLake
MLS Area 
305 - Watauga Lake
Financing Terms Available 
CashConventional
Schools
School District
Unknown
Elementary School
Doe
Middle School
Johnson Co
High School
Johnson Co
Listing courtesy of Michele McCubbins of Landmark Mountain Real Estate


Listing information is provided by Participants of the Tennessee Virginia Regional MLS. IDX information is provided exclusively for personal, non-commercial use, and may not be used for any purpose other than to identify prospective properties consumers may be interested in purchasing. Information is deemed reliable but not guaranteed. Copyright 2026, Tennessee Virginia Regional MLS.
Data last updated at: 2026-09-22 05:40 AM UTC

Neighborhood & Commute
Source: Walkscore
Disclosure: Community information and market data powered by Constellation Data Labs. Information is deemed reliable but not guaranteed.
Save
Ask
Tour
Hide
Share