
1348 Cattail PointJohnson City, TN 37601
Mortgage Calculator
Monthly Payment (Est.)
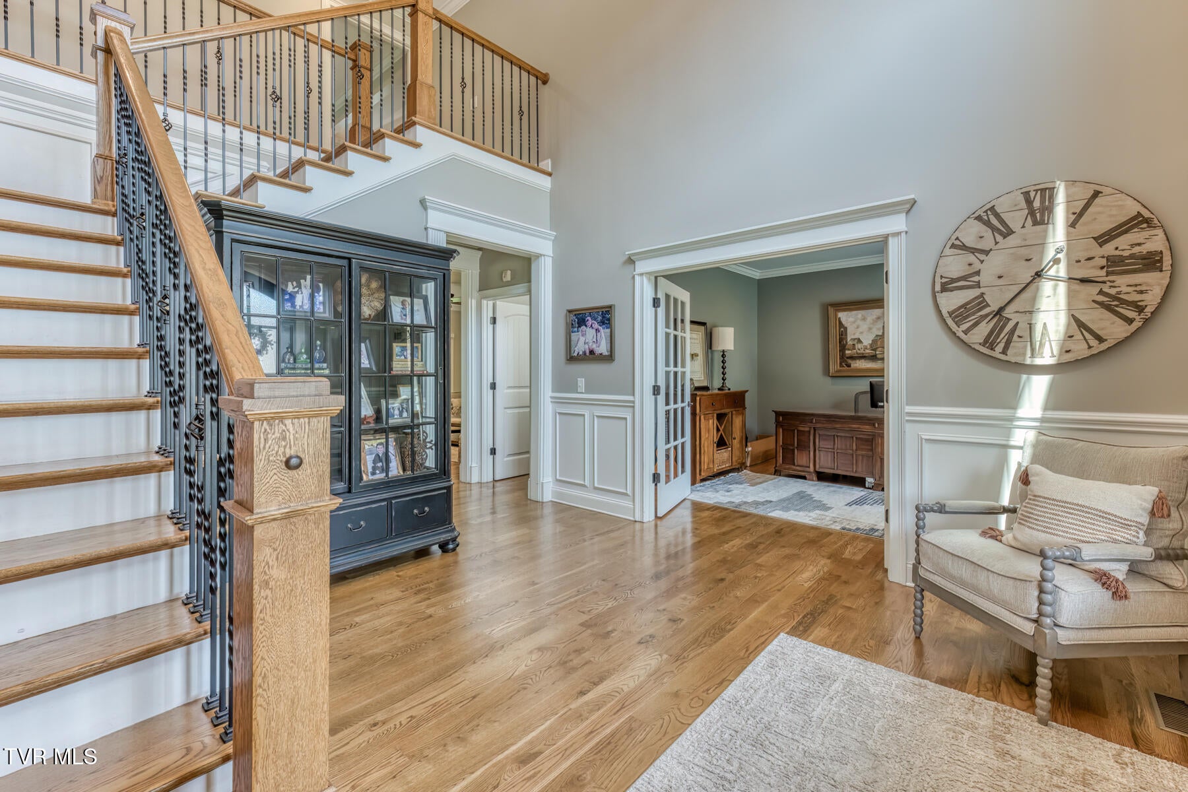
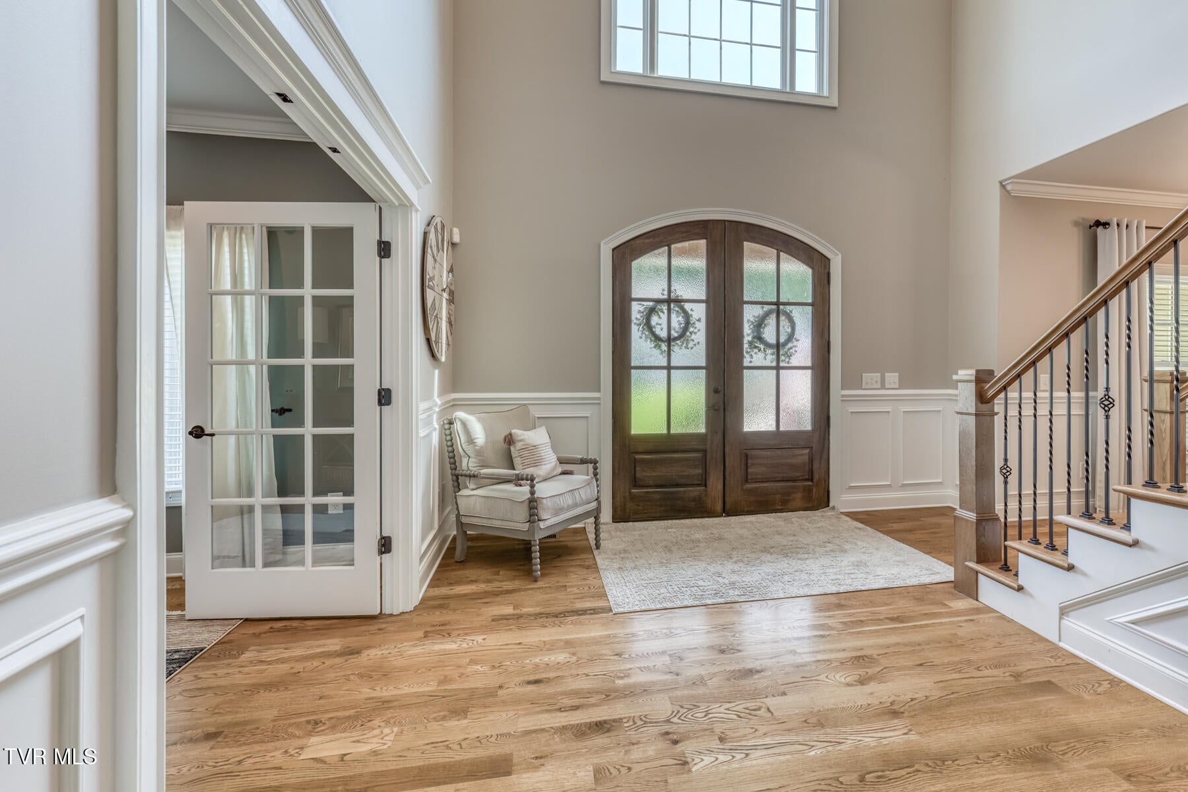
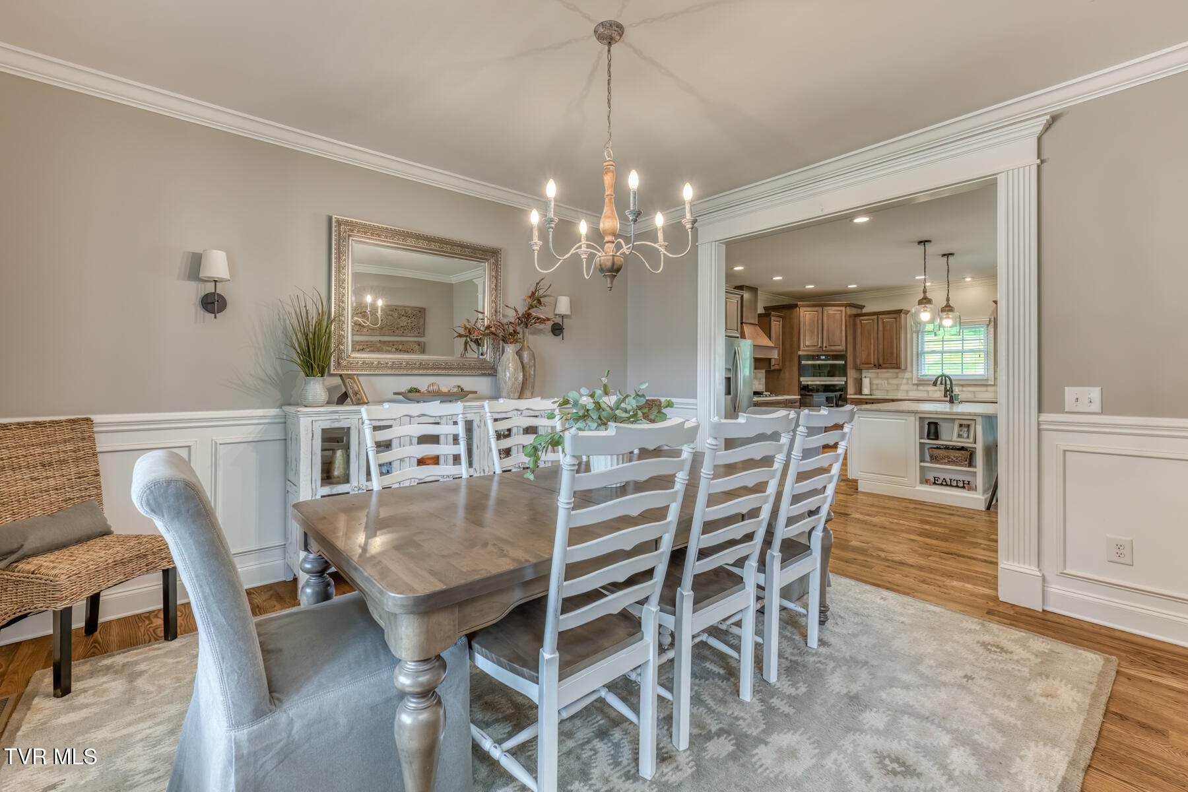
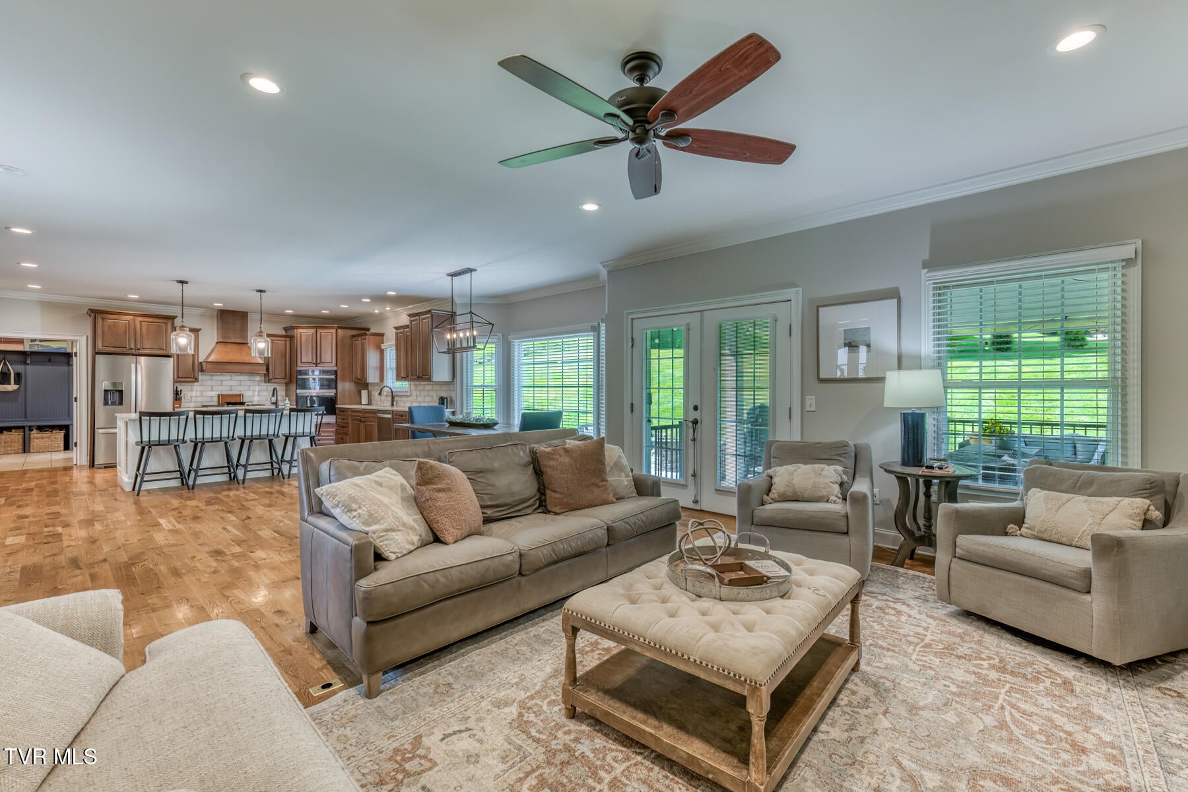
Enter an interest rate to see your estimated monthly payment.Welcome to this beautifully designed four-bedroom, 5½-bath home offering exceptional space, thoughtful details, and an ideal blend of comfort and functionality. Located in the desirable Willows Ridge neighborhood, this home is being offered for sale for the very first time. The open-concept main living area is perfect for everyday living and entertaining, featuring a spacious kitchen with a large center island that flows seamlessly into the dining and living spaces. A convenient mudroom with built-in cubbies provides the perfect drop zone for busy families, while a private office with French doors offers a quiet and stylish workspace. The large primary suite is located upstairs and features a sitting area and a newly remodeled primary bathroom, creating a beautiful private retreat. All three additional bedrooms have their own private bathrooms. Also, small bonus room off one of the bedrooms. The expansive finished basement adds incredible versatility and living space, complete with a kitchen, full bathroom, and a flexible room that could easily serve as a bedroom, home office, workout room, or hobby space. Two additional storage areas provide plenty of room for organization. Outdoor living is just as inviting, with a covered back deck plus additional decking, creating plenty of space for relaxing, entertaining, and enjoying the outdoors. A covered front porch adds to the home's welcoming curb appeal. Additional features include a spacious two-car garage and abundant storage. Community pool, playground, and clubhouse are included in HOA. Stucco is Master Wall Stucco System (cement board substrate Leveled areas for a playset and trampoline at the back of yard.
| a week ago | Price changed to $998,900 | |
| a week ago | Listing updated with changes from the MLS® | |
| 4 weeks ago | Listing first seen on site |
Listing information is provided by Participants of the Tennessee Virginia Regional MLS. IDX information is provided exclusively for personal, non-commercial use, and may not be used for any purpose other than to identify prospective properties consumers may be interested in purchasing. Information is deemed reliable but not guaranteed. Copyright 2026, Tennessee Virginia Regional MLS.
Data last updated at: 2026-09-22 06:20 AM UTC
Did you know? You can invite friends and family to your search. They can join your search, rate and discuss listings with you.